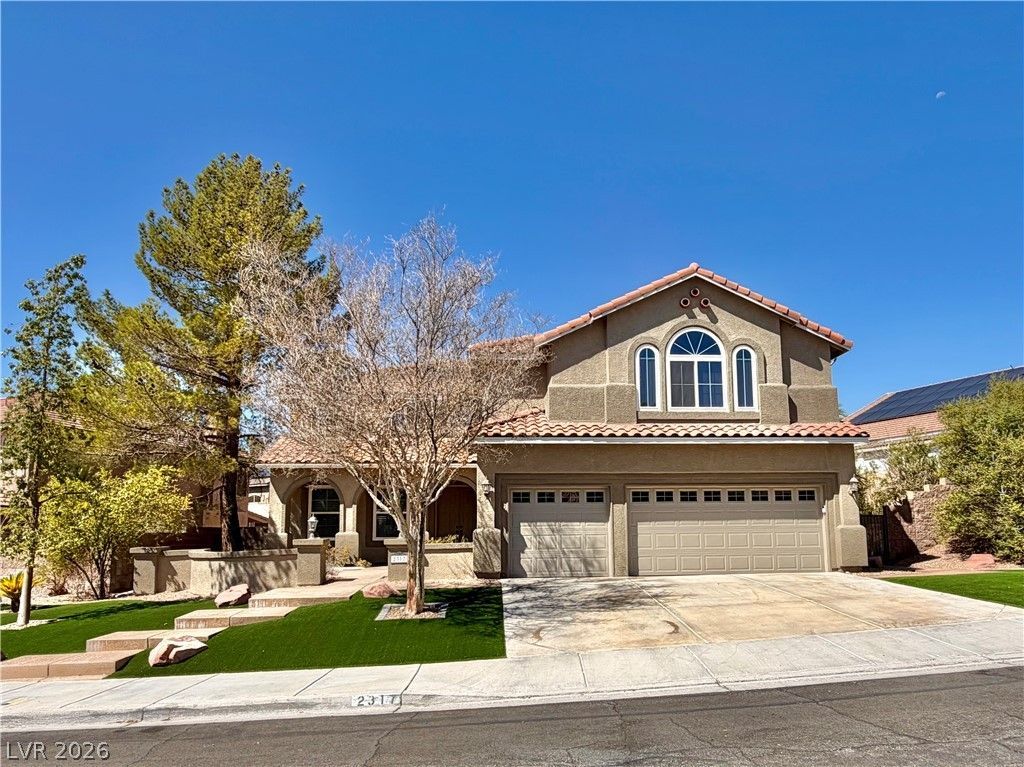

BEDS5
BATHS3 full 1 partial
SQUARE FEET3,316
MLS#2809584
STATUSActive
PROPERTY TYPERental - Single Family
SUBDIVISIONWestwood Village Rs-6 #3
Property Description
Beautiful 2 ??tor?? home w??th ???l ??n Gr?en Valley! This 5 B?dro?m/ 3.5 bathroom home features one bedroom with full bathroom on the first floor, large upstairs Den, formal living & dining room, w/custom built in buffet. Upgraded kitchen w/granite, breakfast bar, island, custom back-splash, custom cabinets and stainless steel appliances. Primary bedroom with walk-in closed, primary bath with dual sinks, and separate shower/tub. Beautiful backyard with covered patio, pool/spa and sideyard. All appliances included!
Property Features
Property Type: Rental - Single Family
Cooling: Central Air, Electric
Fireplaces: 1
Garage: 3
Heating: Central, Gas
Home Style: Two Story
Lot Size: 0.20 Acres
Roof Type: Tile
Stories: 2.0
Year Built: 1996
Amenities
Bedroom on Main Level
Ceiling Fan(s)
Window Treatments
Feature Descriptions
Appliances: Built-In Gas Oven, Double Oven, Dryer, Dishwasher, Gas Cooktop, Disposal, Microwave, Refrigerator, Washer/Dryer, Washer/DryerAllInOne, Washer
Days on Site: 10
Exterior: Frame, Stucco
Fencimg: Block, Back Yard
Fireplace: Family Room, Gas
Flooring: Laminate, Luxury Vinyl Plank, Tile
Laundry: Electric Dryer Hookup, Main Level, Laundry Room
Parcel#: 178-07-815-048
Parking: Garage, Private
Parking Notes: Garage, Private
Pets Allowed: Yes, Negotiable
Spa: Yes
Swimming Pool: Yes
Utilities: Cable Available
Window: Blinds
Room Sizes
Living Room: 20 X 30
Family Room: 25 X 18
Dining Room: 11 X 11
Bedroom 5: 13 X 12
Bedroom 4: 12 X 11
Bedroom 3: 12 X 12
Primary Bathroom: 12 X 12
Primary Bedroom: 18 X 15
Local Schools
High School: Coronado High
Middle School: Greenspun
Elementary School: Cox, David M.,Cox, David M.
Listed By / Shown By
Listed By
Agency Name: BHHS Nevada Properties
Agency Contact: (702) 580-5446
Agent Name: Jazmin L. Penaloza

Shown By
Agent Name: The Olguin Group Real Estate
Agent Phone:
Agency Title: Wardley Real Estate

2317 Thayer Avenue | MLS# 2809584
This property located at 2317 Thayer Avenue, Henderson, NV 89074 is currently listed for rent with an asking price of $3,750 / Monthly. Search Henderson real estate on olguin-group-real-estate.wardleyre.com today.