
BEDS3
BATHS2 full
SQUARE FEET1,187
MLS#2808553
STATUSActive
PROPERTY TYPEResidential - Single Family
SUBDIVISIONDawson Park Tr #1
Property Description
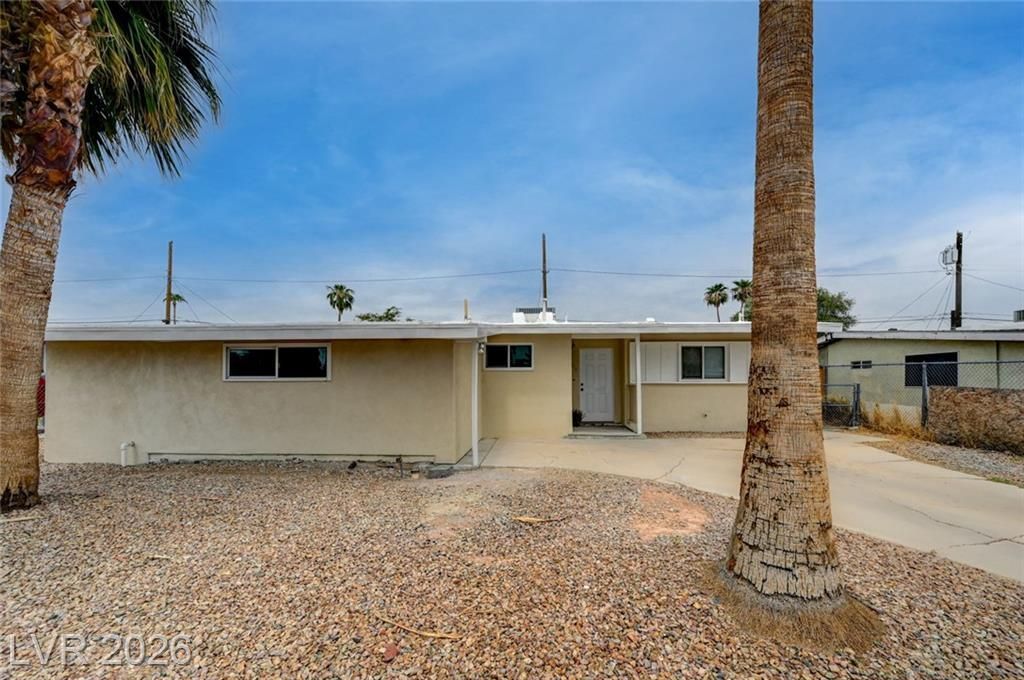
Discov?r an ?xc???t???n?l ?pportunity in a vibr?nt L?s Vegas neighborhood with this charming single-family residence. Featuring three spacious bedrooms and 2 full bathroom, this home offers a welcoming atmosphere perfect for various lifestyles. The thoughtfully designed interior provides a seamless flow throughout its single-story layout, ensuring ease and accessibility. With 1,187 square feet, the property maximizes every inch, creating an open and airy feel that invites relaxation. The generous 0.15-acre lot provides ample outdoor space for leisure and personalized landscaping. This residence is a true gem, ready to be transformed into your personal haven.
Property Features
Property Type: Residential - Single Family
Cooling: Central Air, Electric
Heating: Gas
Home Style: One Story
Lot Size: 0.15 Acres
Roof Type: Foam
Stories: 1.0
Taxes: $682
Year Built: 1955
Amenities
Bedroom on Main Level
Primary Downstairs
Programmable Thermostat
None
Feature Descriptions
Appliances: Dryer, Gas Cooktop, Disposal, Refrigerator, Washer
Association Amenities: None
Days on Site: 14
Exterior: Drywall
Fencimg: Chain Link, Full
Flooring: Tile
Laundry: Gas Dryer Hookup, Laundry Room
Lot: Desert Landscaping, Landscaped, < 1/4 Acre
Parcel#: 162-01-311-040
Parking: Open
Parking Notes: Open
Sewer: Public Sewer
Special View Info: None
Utilities: Above Ground Utilities
Water: Public
Room Sizes
Bedroom 3: 9 X 9
Bedroom 2: 9 X 9
Primary Bedroom: 18 X 20
Local Schools
High School: Valley
Middle School: Fremont John C.
Elementary School: Crestwood,Crestwood
Listed By / Shown By
Listed By
Agency Name: BHHS Nevada Properties
Agency Contact: lasvegashomes2015@gmail.com
Agent Name: Valentina A. Rodriguez

Shown By
Agent Name: The Olguin Group Real Estate
Agent Phone:
Agency Title: Wardley Real Estate

Estimate Your Payment
Estimated Payment
$ 1,475.12 per month $1,317.67 Principal & Interest $56.83 Property Tax $100.63 Homeowner's Insurance
2317 Howard Drive | MLS# 2808553
This single family home located at 2317 Howard Drive, Las Vegas, NV 89104 is currently listed for sale with an asking price of $345,000. This property was built in 1955 and has 3 bedrooms and 2 full baths with 1187 sq. ft. Howard Drive is located in the Dawson Park Tr #1 subdivision. Search Dawson Park Tr #1 real estate on olguin-group-real-estate.wardleyre.com today.