
BEDS2
BATHS2 full
SQUARE FEET1,775
MLS#2808226
STATUSActive
PROPERTY TYPEResidential - Single Family
SUBDIVISIONSpanish Oaks #3
Property Description
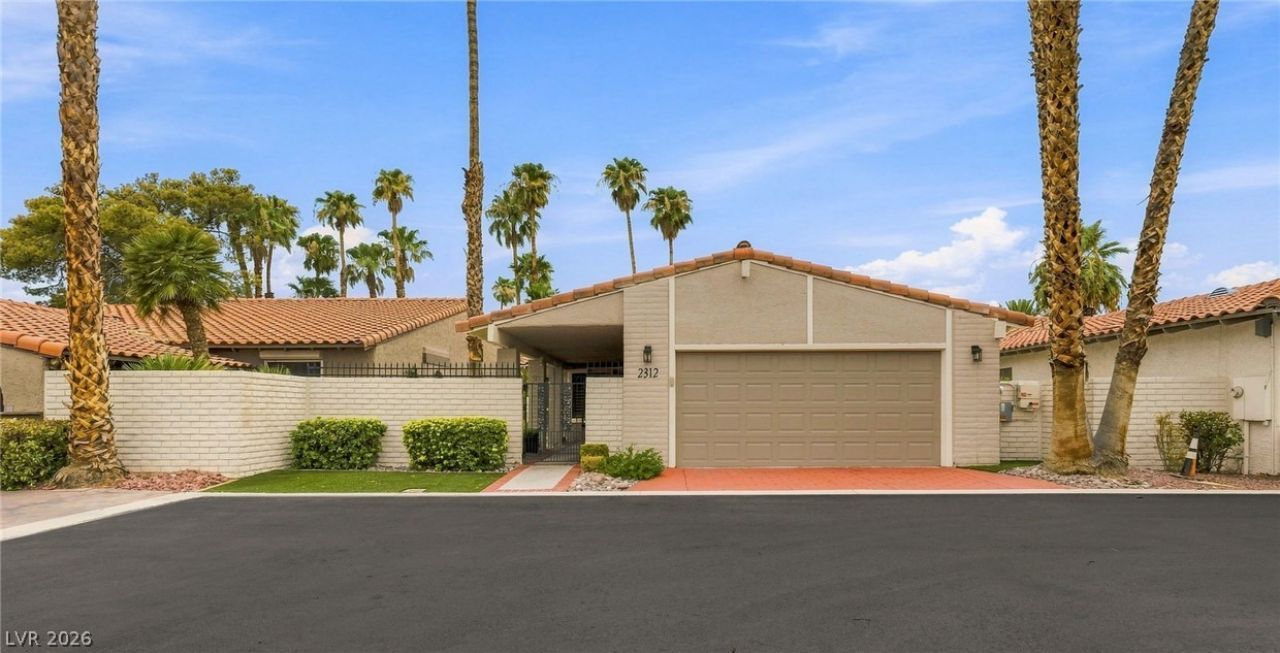
Tucked awаy аt the end οf а quÑ?еt Ñ?ul?de-sac in the highlÑ? sοught-after guard-gated community of Spanish Oaks, this beautifully maintained 2-bedroom, 2-bath home offers an inviting blend of space, comfort, and privacy. The bright, open interior features a generous great room and an oversized primary suite complete with spacious walk-in closets. Both bathrooms have been completely renovated with stylish, high-end finishes, bringing a fresh and updated feel to the home. Outside, the expansive landscaped yard offers multiple covered patio areas with plenty of space to relax, entertain, and enjoy the surroundings. Spanish Oaks residents enjoy an impressive collection of amenities, including a clubhouse, six community pools, four tennis courts, pickleball courts, scenic walking paths, and 24/7 armed patrol. Ideally located just minutes from the Las Vegas Strip, airport, dining, shopping, and entertainment, this home combines a peaceful guard-gated setting with convenient access to the best of Las Vegas.
Property Features
Property Type: Residential - Single Family
Cooling: Central Air, Electric
Fireplaces: 2
Garage: 2 car attached
Heating: Central, Electric, Solar
Home Style: One Story
Lot Size: 0.11 Acres
Roof Type: Tile
Stories: 1.0
Taxes: $1,683
Year Built: 1976
Amenities
Bedroom on Main Level
Primary Downstairs
Window Treatments
Programmable Thermostat
Courtyard
Patio
Private Yard
Sprinkler/Irrigation
Feature Descriptions
Appliances: Dryer, Dishwasher, Electric Cooktop, Electric Range, Disposal, Microwave, Refrigerator, Washer
Association Amenities: Clubhouse, Dog Park, Gated, Pickleball, Pool, Pet Restrictions, Recreation Room, Guard, Tennis Court(s)
Community Features: Pool
Days on Site: 15
Fencimg: Block, Full, Wrought Iron
Fireplace: Bedroom, Gas, Great Room, Wood Burning
Flooring: Carpet, Tile
HOA Fee: 340/ Monthly
Laundry: Electric Dryer Hookup, Gas Dryer Hookup, Laundry Closet, Main Level
Lot: Drip Irrigation/Bubblers, Desert Landscaping, Front Yard, Garden, Landscaped, < 1/4 Acre
Parcel#: 162-05-412-010
Parking: Attached, Exterior Access Door, Epoxy Flooring, Garage, Garage Door Opener, Private, Shelves, Storage, Guest
Parking Notes: Attached, Exterior Access Door, Epoxy Flooring, Garag
Patio/Porch: Covered, Patio
Pool: Community
Sewer: Public Sewer
Swimming Pool: Yes
Utilities: Cable Available
Water: Public
Window: Double Pane Windows, Plantation Shutters, Window Treatments
Room Sizes
Dining Room: 8 X 8
Great Room: 24 X 14
Bedroom 2: 13 X 12
Primary Bedroom: 24 X 13
Local Schools
High School: Clark Ed. W.
Middle School: Hyde Park
Elementary School: Wasden, Howard,Wasden, Howard
Listed By / Shown By
Listed By
Agency Name: Huntington & Ellis, A Real Est
Agency Contact: (702) 300-8076
Agent Name: Adria K. Lawrence

Shown By
Agent Name: The Olguin Group Real Estate
Agent Phone:
Agency Title: Wardley Real Estate

Estimate Your Payment
Estimated Payment
$ 2,216.30 per month $1,928.76 Principal & Interest $140.25 Property Tax $147.29 Homeowner's Insurance
2312 Plaza Del Prado | MLS# 2808226
This single family home located at 2312 Plaza Del Prado , Las Vegas, NV 89102 is currently listed for sale with an asking price of $505,000. This property was built in 1976 and has 2 bedrooms and 2 full baths with 1775 sq. ft. Plaza Del Prado is located in the Spanish Oaks #3 subdivision. Search Spanish Oaks #3 real estate on olguin-group-real-estate.wardleyre.com today.