
BEDS2
BATHS2 full
SQUARE FEET1,596
MLS#2806118
STATUSActive
PROPERTY TYPEResidential - Single Family
SUBDIVISIONSolera-Sub 2
Property Description
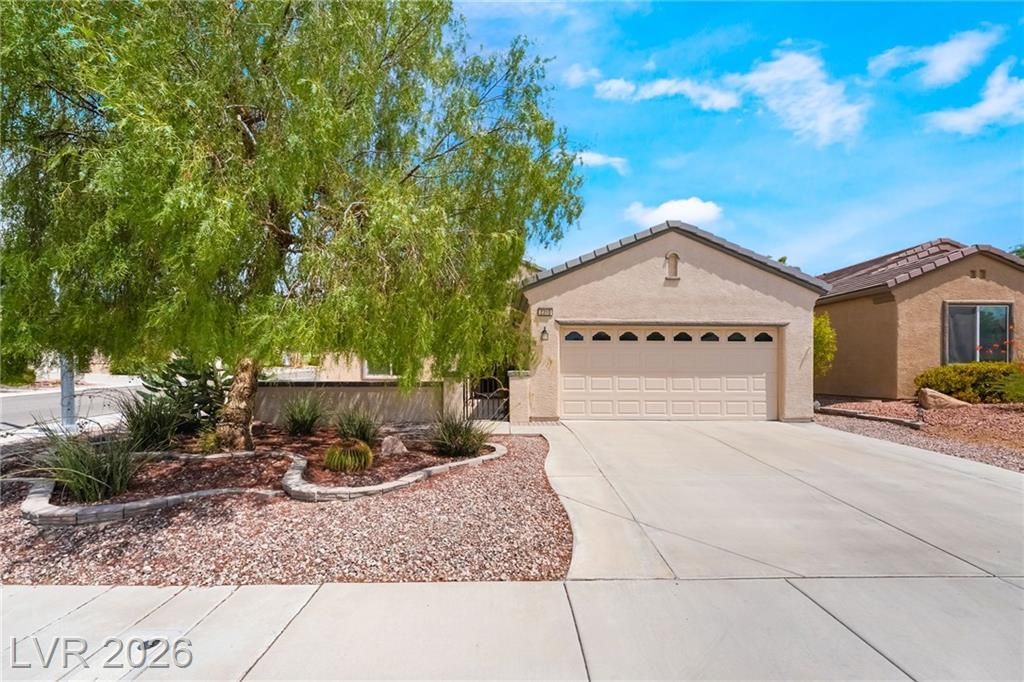
Motivat?d s?ller. Di?????v?r un???ralleled comfort and ref??ned l??ving within Anthem in Henderson. This highly sought-after age qualified community of Solera is where this distinguished residence awaits. This popular Whitney Model presents an open, airy, and inviting single-story floorplan, suffused with natural light, and is perfectly situated on a corner lot just blocks from the vibrant community center. The home encompasses two generously proportioned bedrooms, a versatile home office or den, and two well-appointed bathrooms. The kitchen is a culinary delight, featuring select stainless steel appliances, recessed lighting, a convenient pantry, and an island with a breakfast bar. A spacious family room, complete with an elegant ceiling fan, provides an ideal setting for gatherings, while the dining room comfortably accommodates a formal dining table with tile flooring. A sliding glass door gracefully opens to a tranquil backyard, offering a covered patio and beautiful tile and brick pavers and planters. The primary bedroom en-suite bath provides dual sinks, a refined shower, and an expansive walk-in closet, creating a serene personal retreat. This residence is meticulously designed for a fulfilling and active 55+ lifestyle in a prime Henderson location, epitomizing convenience. This home has been meticulously maintained and is a must see in the community. Priced to sell.
Property Features
Property Type: Residential - Single Family
Cooling: Central Air, Electric
Garage: 2 car attached
Heating: Central, Gas
Home Style: One Story
Lot Size: 0.13 Acres
Roof Type: Tile
Stories: 1.0
Taxes: $1,961
Year Built: 2004
Amenities
BathroomonMainLevel
Bedroom on Main Level
Ceiling Fan(s)
Primary Downstairs
Window Treatments
Private Yard
Sprinkler/Irrigation
Feature Descriptions
Appliances: Dryer, Disposal, Gas Range, Microwave, Refrigerator, Washer
Association Amenities: Clubhouse, Fitness Center, Indoor Pool, Jogging Path, Pickleball, Pool, Recreation Room, Spa/Hot Tub, Security, Tennis Court(s)
Community Features: Pool
Days on Site: 15
Fencimg: Block, Back Yard
Flooring: Carpet, Tile
HOA Fee: 288/ Quarterly
Hot Tub: Yes
Laundry: Gas Dryer Hookup, Main Level
Lot: Drip Irrigation/Bubblers, Desert Landscaping, Sprinklers In Rear, Sprinklers In Front, Landscaped, Trees, < 1/4 Acre
Parcel#: 190-18-412-043
Parking: Attached, Epoxy Flooring, Garage, Private
Parking Notes: Attached, Epoxy Flooring, Garage, Private
Pool: Association, Community
Sewer: Public Sewer
Swimming Pool: Yes
Utilities: Underground Utilities
Water: Public
Window: Blinds, Window Treatments
Room Sizes
Living Room: 18 X 16
Den: 12 X 11
Dining Room: 12 X 13
Bedroom 2: 13 X 11
Primary Bedroom: 15 X 13
Local Schools
High School: Liberty
Middle School: Webb, Del E.
Elementary School: Wallin, Shirley & Bill,Wallin, Shirley &
Listed By / Shown By
Listed By
Agency Name: Xpand Realty & Property Mgmt
Agency Contact: (702) 539-1423
Agent Name: Tiffany Meyer

Shown By
Agent Name: The Olguin Group Real Estate
Agent Phone:
Agency Title: Wardley Real Estate

Estimate Your Payment
Estimated Payment
$ 1,951.70 per month $1,661.41 Principal & Interest $163.42 Property Tax $126.88 Homeowner's Insurance
2310 Garnet Star Street | MLS# 2806118
This single family home located at 2310 Garnet Star Street, Henderson, NV 89044 is currently listed for sale with an asking price of $435,000. This property was built in 2004 and has 2 bedrooms and 2 full baths with 1596 sq. ft. Garnet Star Street is located in the Solera-Sub 2 subdivision. Search Solera-Sub 2 real estate on olguin-group-real-estate.wardleyre.com today.