
BEDS2
BATHS2 full
SQUARE FEET1,077
MLS#2761486
STATUSPending
PROPERTY TYPEResidential - Condominium
SUBDIVISIONBig Horn At Black Mountain Condo
Property Description
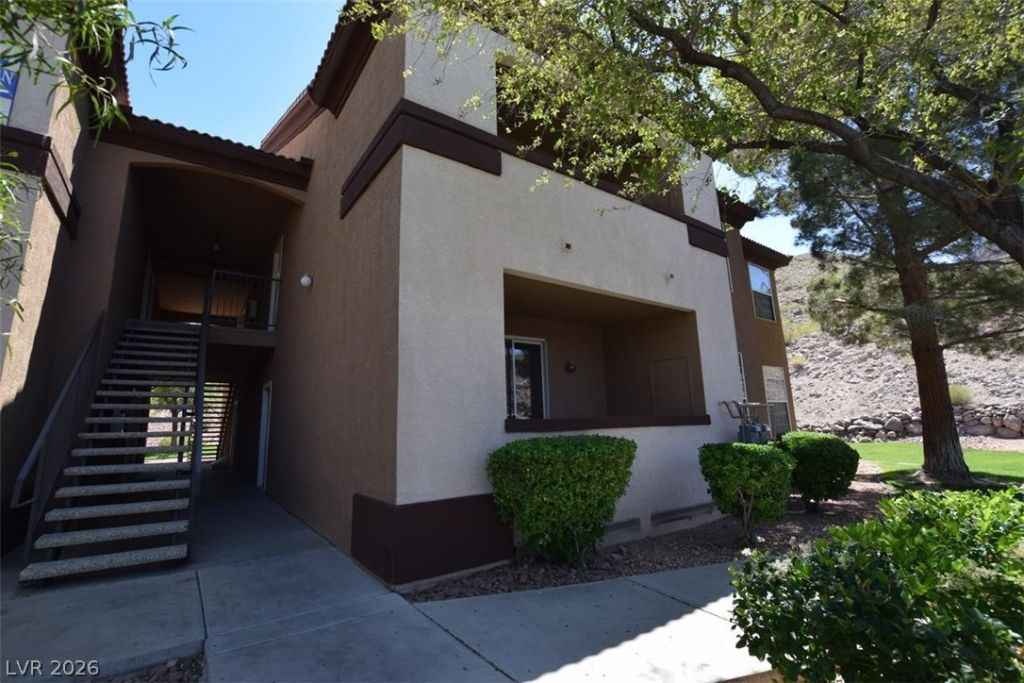
Fantasti??, well m?inta??n?d 2 b?dr??m ??ondo. Nestled up ag?in??t the mountain. Gorgeous pool area and clubhouse. Larger of the 2-bedroom floor plans in the community. All appliances included. 2 spacious outdoor closets for storage. Shopping, dining, and freeway access close by.
Property Features
Property Type: Residential - Condominium
Cooling: Central Air, Electric
Heating: Central, Gas
Home Style: Two Story
Lot Size: 0.26 Acres
Roof Type: Tile
Stories: 2.0
Taxes: $1,020
Year Built: 1998
Amenities
BathroomonMainLevel
Bedroom on Main Level
Ceiling Fan(s)
Primary Downstairs
Window Treatments
Patio
Feature Descriptions
Appliances: Dryer, Dishwasher, Electric Range, Disposal, Microwave, Refrigerator, Washer
Association Amenities: Clubhouse, Fitness Center, Gated, Pool, Spa/Hot Tub
Community Features: Pool
Days on Site: 176
Fencimg: None
Flooring: Carpet, Tile
HOA Fee: 300/ Monthly
Hot Tub: Yes
Laundry: Electric Dryer Hookup, Laundry Room
Lot: < 1/4 Acre
Parcel#: 178-24-811-051
Parking: Detached Carport, Garage, Private
Parking Notes: Detached Carport, Garage, Private
Patio/Porch: Covered, Patio
Pool: Community
Sewer: Public Sewer
Swimming Pool: Yes
Utilities: Underground Utilities
Water: Public
Window: Blinds
Room Sizes
Living Room: 14 X 19
Dining Room: 9 X 10
Bedroom 2: 11 X 14
Primary Bedroom: 12 X 15
Local Schools
High School: Foothill
Middle School: Mannion Jack & Terry
Elementary School: Newton, Ulis,Newton, Ulis
Listed By / Shown By
Listed By
Agency Name: Robinson Realty & Management
Agency Contact: 702-435-7355
Agent Name: Saghi Yazdani-Robinson

Shown By
Agent Name: The Olguin Group Real Estate
Agent Phone:
Agency Title: Wardley Real Estate

Estimate Your Payment
Estimated Payment
$ 968.86 per month $821.15 Principal & Interest $85.00 Property Tax $62.71 Homeowner's Insurance
231 W Horizon Ridge Parkway, Unit 417 | MLS# 2761486
This condo located at 231 W Horizon Ridge Parkway, Unit 417, Henderson, NV 89012 is currently listed for sale with an asking price of $215,000. This property was built in 1998 and has 2 bedrooms and 2 full baths with 1077 sq. ft. W Horizon Ridge Parkway, Unit 417 is located in the Big Horn At Black Mountain Condo subdivision. Search Big Horn At Black Mountain Condo real estate on olguin-group-real-estate.wardleyre.com today.