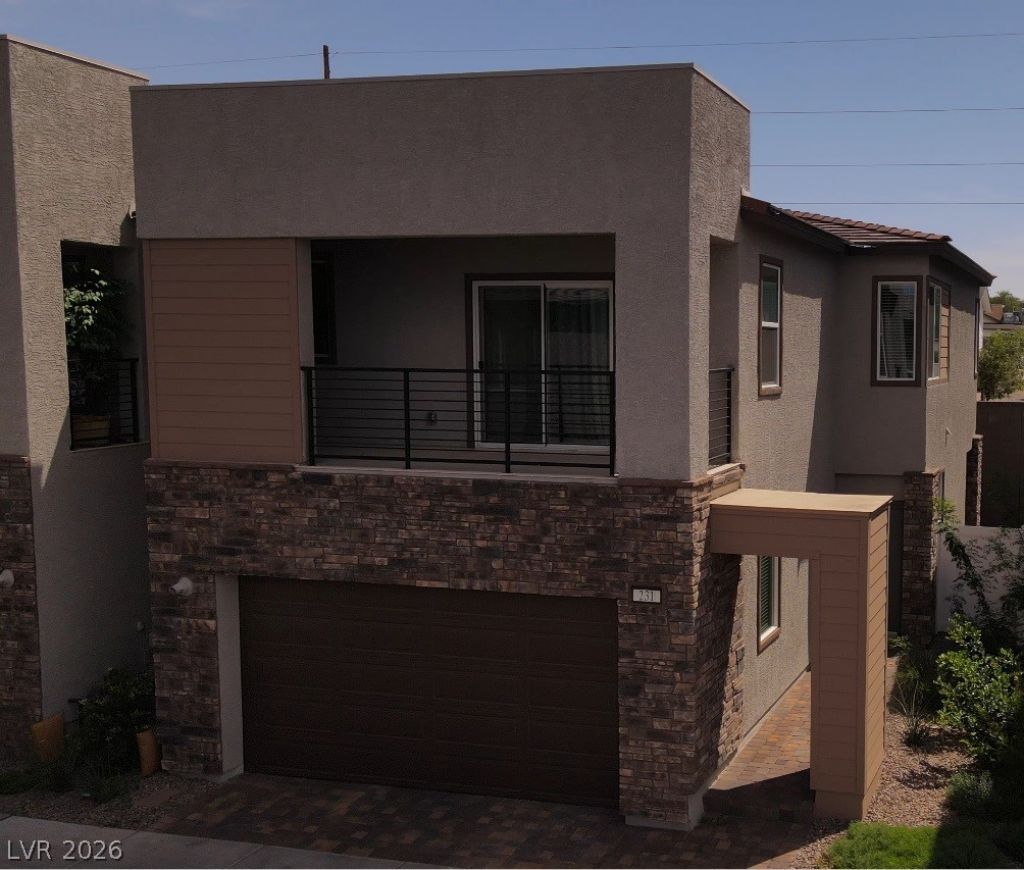

BEDS3
BATHS2 full 1 partial
SQUARE FEET1,752
MLS#2774180
STATUS(Short Sale) - Active Under Contract
PROPERTY TYPEResidential - Townhouse
SUBDIVISIONHighpointe At Black Mountain Ranch
Property Description
This L??ke n?w pro???rt?? h??? ?verything one could want ??n a n?w home. With beautifully appointed cabinets, wood floors, granite counters this home has all the creature comforts.
Property Features
Property Type: Residential - Townhouse
Cooling: Central Air, Electric
Garage: 2 car attached
Heating: Central, Electric, Gas
Home Style: Two Story
Lot Size: 0.05 Acres
Roof Type: Slate
Stories: 2.0
Taxes: $808
Year Built: 2024
Amenities
BathroomonMainLevel
Primary Downstairs
Window Treatments
Programmable Thermostat
Deck
Feature Descriptions
Appliances: Built-In Gas Oven, Dryer, ENERGY STAR Qualified Appliances, Gas Cooktop, Disposal, Gas Range, Microwave, Refrigerator, Washer
Days on Site: 119
Fencimg: Block, Brick, Back Yard
Flooring: Carpet, Hardwood
HOA Fee: 120/ Monthly
Laundry: Electric Dryer Hookup, Gas Dryer Hookup, Upper Level
Lot: Desert Landscaping, Landscaped, Rocks, < 1/4 Acre
Parcel#: 179-20-413-124
Parking: Attached, Garage, Garage Door Opener, Private
Parking Notes: Attached, Garage, Garage Door Opener, Private
Patio/Porch: Deck
Sewer: Public Sewer
Utilities: Underground Utilities
Water: Public
Window: Blinds, Double Pane Windows, Window Treatments
Room Sizes
Kitchen: 11 X 10
Primary Bedroom: 13 X 16
Bedroom 2: 11 X 10
Bedroom 3: 10 X 11
Local Schools
High School: Foothill
Middle School: Mannion Jack & Terry
Elementary School: Newton, Ulis,Newton, Ulis
Listed By / Shown By
Listed By
Agency Name: Prominent Realty Group LLC
Agency Contact: 702-750-1700
Agent Name: Valerie C. Fuller

Shown By
Agent Name: The Olguin Group Real Estate
Agent Phone:
Agency Title: Wardley Real Estate

Estimate Your Payment
Estimated Payment
$ 1,650.06 per month $1,470.44 Principal & Interest $67.33 Property Tax $112.29 Homeowner's Insurance
231 Oliver Peak Avenue | MLS# 2774180
This townhouse located at 231 Oliver Peak Avenue, Henderson, NV 89015 is currently listed for sale with an asking price of $385,000. This property was built in 2024 and has 3 bedrooms and 2 full and 1 partial baths with 1752 sq. ft. Oliver Peak Avenue is located in the Highpointe At Black Mountain Ranch subdivision. Search Highpointe At Black Mountain Ranch real estate on olguin-group-real-estate.wardleyre.com today.