
BEDS2
BATHS2 full
SQUARE FEET1,200
MLS#2806850
STATUSActive Under Contract
PROPERTY TYPEResidential - Condominium
SUBDIVISIONMission Ridge 2
Property Description
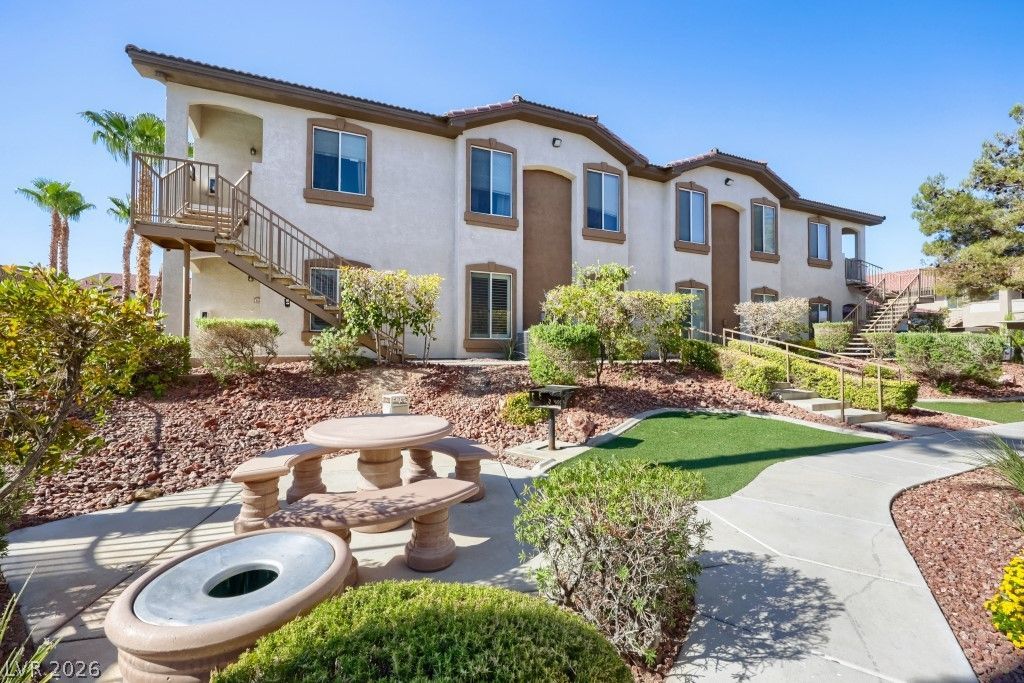
This ch?rmer b?ast?? ?f ????v????h Lifestyle, featur??ng de??igner Kitchen w/ Martha Stuart soft close cabinets, stainless appliances, reverse osmosis water system, elegant lighting & ceiling fans throughout. full size Washer & Dryer with overhead cabinets. Gorgeous wood laminate flooring throughout. Updated stylish bathrooms. 20x13 Primary Bedroom w/ oversize walk-in closet! Generous secondary bedroom. All of this plus conveniently located near the Pool & Spa, mail station, guest parking, detached garage, assigned covered carport and the back access gate. This Gated community offers several beautiful pools with spa's, common areas, clubhouse, game/gathering room, gorgeous well-maintained grounds throughout, conveniently located off Horizon Ridge with shopping and restaurants near bye.
Property Features
Property Type: Residential - Condominium
Cooling: Central Air, Electric
Garage: 1
Heating: Central, Gas
Home Style: Two Story
Roof Type: Tile
Stories: 2.0
Taxes: $1,052
Year Built: 2004
Amenities
BathroomonMainLevel
Bedroom on Main Level
Ceiling Fan(s)
Full Bath on Main Level
Primary Downstairs
Pot Rack
Window Treatments
Patio
Feature Descriptions
Appliances: Dryer, Dishwasher, Disposal, Gas Range, Gas Water Heater, Microwave, Refrigerator, Water Heater, Water Purifier, Washer
Association Amenities: Clubhouse, Fitness Center, Gated, Pool, Recreation Room, Spa/Hot Tub, Security
Community Features: Pool
Days on Site: 22
Fencimg: None
Flooring: Laminate
HOA Fee: 265/ Monthly
Hot Tub: Yes
Laundry: Gas Dryer Hookup, Main Level, Laundry Room
Lot: Desert Landscaping, Landscaped, None, Synthetic Grass
Parcel#: 178-30-713-044
Parking: Assigned, Covered, Detached Carport, Detached, Garage, Garage Door Opener, Private, Storage, Guest
Parking Notes: Assigned, Covered, Detached Carport, Detached, Garage,
Patio/Porch: Patio
Pool: Association, Community
Sewer: Public Sewer
Swimming Pool: Yes
Utilities: Underground Utilities
Water: Public
Window: Double Pane Windows, Plantation Shutters, Window Treatments
Room Sizes
Bedroom 2: 14 X 13
Primary Bedroom: 20 X 13
Dining Room: 12 X 9
Great Room: 20 X 14
Local Schools
High School: Coronado High
Middle School: Miller Bob
Elementary School: Vanderburg, John C.,Twitchell, Neil C.
Listed By / Shown By
Listed By
Agency Name: Realty ONE Group, Inc
Agency Contact: (702) 528-3030
Agent Name: Rebecca Coleman

Shown By
Agent Name: The Olguin Group Real Estate
Agent Phone:
Agency Title: Wardley Real Estate

Estimate Your Payment
Estimated Payment
$ 1,320.92 per month $1,145.76 Principal & Interest $87.67 Property Tax $87.50 Homeowner's Insurance
2305 W Horizon Ridge Parkway, Unit 1614 | MLS# 2806850
This condo located at 2305 W Horizon Ridge Parkway, Unit 1614, Henderson, NV 89052 is currently listed for sale with an asking price of $299,990. This property was built in 2004 and has 2 bedrooms and 2 full baths with 1200 sq. ft. W Horizon Ridge Parkway, Unit 1614 is located in the Mission Ridge 2 subdivision. Search Mission Ridge 2 real estate on olguin-group-real-estate.wardleyre.com today.