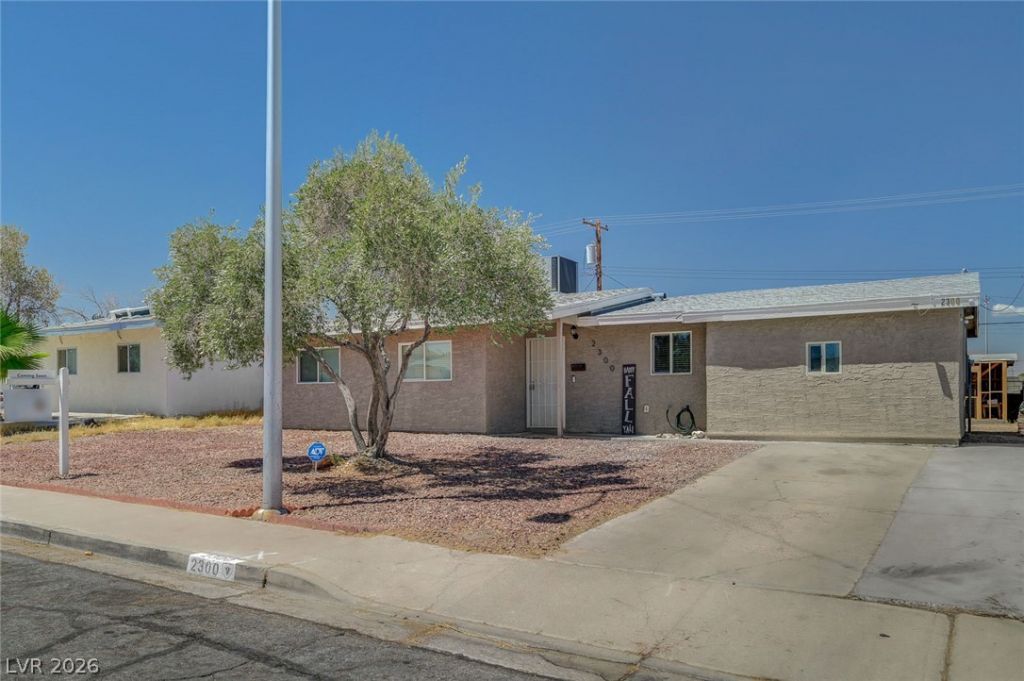

BEDS7
BATHS3 full
SQUARE FEET1,670
MLS#2805230
STATUSActive
PROPERTY TYPEResidential - Single Family
SUBDIVISIONTwin Lakes Village
Property Description
Rare 7-bed, 3?bath ??ingle???t?r?? h?m? with NO HOA! Featur??ng gran??te counter tops, custom cabinets, and ceiling fans throughout. Major systems updated 2 years ago, roof, AC, dual-pane windows, water heater, fridge (1 year old ), sewer lines & plumbing (2 years old), electrical system and plumbing 2 years old. The Largest Bedroom has its own Exit and Entrance. Huge backyard with a shed offering ADU potential (framing started). Perfect for a large family or investor ? potential rental income up to $3,500/mo! Close to CCSN Academic Support & Community Center, easy freeway access. Won't last ? schedule your showing today!
Property Features
Property Type: Residential - Single Family
Cooling: Central Air, Electric
Heating: Central, Gas
Home Style: One Story
Lot Size: 0.15 Acres
Roof Type: Composition, Shingle
Stories: 1.0
Taxes: $707
Year Built: 1957
Amenities
Primary Downstairs
None
Barbecue
Handicap Accessible
Private Yard
Shed
Feature Descriptions
Appliances: Dryer, Gas Cooktop, Disposal, Microwave, Refrigerator, Washer
Association Amenities: None
Days on Site: 27
Fencimg: Block, Back Yard, Chain Link
Flooring: Tile
Laundry: Gas Dryer Hookup, Laundry Room
Lot: Back Yard, Desert Landscaping, Front Yard, Landscaped, Rocks, Trees, < 1/4 Acre
Parcel#: 139-29-611-003
Parking: Guest
Parking Notes: Guest
Sewer: Public Sewer
Special View Info: Mountain(s)
Utilities: Underground Utilities
Water: Public
Window: Double Pane Windows
Room Sizes
Living Room: 12 X 13
Kitchen: 13 X 9
Bedroom 7: 10 X 10
Bedroom 6: 10 X 10
Bedroom 5: 8 X 9
Bedroom 4: 11 X 10
Bedroom 3: 11 X 10
Bedroom 2: 11 X 10
Primary Bedroom: 13 X 11
Local Schools
High School: Western
Middle School: West Prep
Elementary School: Williams, Wendell P.,Williams, Wendell P
Listed By / Shown By
Listed By
Agency Name: Real Broker LLC
Agency Contact: (702) 376-4054
Agent Name: Debra Adimey

Shown By
Agent Name: The Olguin Group Real Estate
Agent Phone:
Agency Title: Wardley Real Estate

Estimate Your Payment
Estimated Payment
$ 1,732.09 per month $1,554.46 Principal & Interest $58.92 Property Tax $118.71 Homeowner's Insurance
2300 Dune Drive | MLS# 2805230
This single family home located at 2300 Dune Drive, Las Vegas, NV 89106 is currently listed for sale with an asking price of $407,000. This property was built in 1957 and has 7 bedrooms and 3 full baths with 1670 sq. ft. Dune Drive is located in the Twin Lakes Village subdivision. Search Twin Lakes Village real estate on olguin-group-real-estate.wardleyre.com today.