
BEDS3
BATHS2 full
SQUARE FEET1,453
MLS#2797131
STATUSActive
PROPERTY TYPEResidential - Single Family
SUBDIVISIONGreen Valley Ranch Parcel 11
Property Description
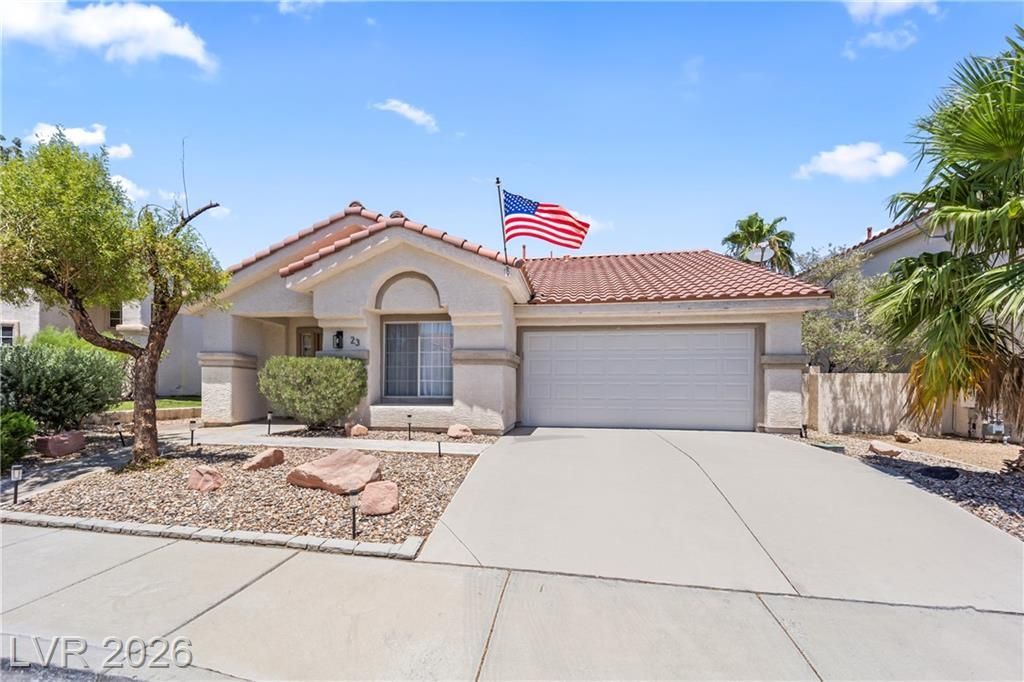
LOCAT??O??, LOC?????????, ???OCATION! Be?utifull?? upgraded and move-in ready single-story home in Green Valley Ranch, Henderson, NV, featuring 3 bedrooms, 2 bathrooms, an open-concept floor plan, modern finishes, and low-maintenance landscaping. Step inside to a bright, inviting interior showcasing luxury laminate flooring, fresh interior paint, new baseboards, updated light fixtures, new ceiling fans, and a new garage door. The spacious living and dining areas flow seamlessly together, creating a functional layout for everyday living and entertaining. A modern fireplace adds a stylish focal point to the main living space.The upgraded kitchen features quartz countertops, designer backsplash, breakfast bar, generous workspace, and ample cabinetry, all overlooking the open living areas.Both bathrooms offer versatility and updated style. One bathroom has been beautifully remodeled with a contemporary shower and modern finishes, while the second includes a bathtub for added convenience.Enjoy Southern Nevada outdoor living in the low-maintenance backyard featuring desert landscaping and a new wood patio cover, creating a comfortable space for outdoor dining, relaxing, and entertaining.Located in the sought-after Green Valley Ranch community, residents have access to amenities including a community pool, spa, parks, and gathering areas. Conveniently situated near The District at Green Valley Ranch, Green Valley Ranch Resort & Casino, shopping, restaurants, parks, entertainment, and major freeway access.Currently zoned for John C. Vanderburg Elementary School, Bob Miller Middle School, and Coronado High School.With its single-story design, 3-bedroom layout, remodeled features, quartz kitchen, open floor plan, covered patio, low-maintenance yard, and prime Green Valley Ranch location, this Henderson home is a must-see.Schedule your private showing today!
Property Features
Property Type: Residential - Single Family
Cooling: Central Air, Electric
Fireplaces: 1
Garage: 2 car attached
Heating: Central, Gas
Home Style: One Story
Lot Size: 0.10 Acres
Roof Type: Pitched, Tile
Stories: 1.0
Taxes: $1,985
Year Built: 1997
Amenities
BathroomonMainLevel
Bedroom on Main Level
Ceiling Fan(s)
Primary Downstairs
Window Treatments
Patio
Private Yard
Feature Descriptions
Appliances: Dishwasher, Disposal, Gas Range, Microwave, Refrigerator
Association Amenities: Clubhouse, Dog Park, Jogging Path, Barbecue, Playground, Park, Pool, Spa/Hot Tub, Tennis Court(s)
Community Features: Pool
Days on Site: 57
Fencimg: Block, Back Yard
Fireplace: Gas, Living Room
Flooring: Tile
HOA Fee: 75/ Monthly
Hot Tub: Yes
Laundry: Gas Dryer Hookup, Main Level
Lot: Desert Landscaping, Landscaped, < 1/4 Acre
Parcel#: 178-20-514-052
Parking: Attached, Garage, Inside Entrance, Private, Guest
Parking Notes: Attached, Garage, Inside Entrance, Private, Guest
Patio/Porch: Patio
Pool: Association, Community
Sewer: Public Sewer
Swimming Pool: Yes
Utilities: Underground Utilities
Water: Public
Window: Blinds
Room Sizes
Living Room: 22 X 13
Bedroom 3: 12 X 11
Bedroom 2: 11 X 10
Primary Bedroom: 16 X 12
Local Schools
High School: Coronado High
Middle School: Miller Bob
Elementary School: Vanderburg, John C.,Vanderburg, John C.
Listed By / Shown By
Listed By
Agency Name: Signature Real Estate Group
Agency Contact: (702) 665-0104
Agent Name: Luz E. Rodriguez-Velandia

Shown By
Agent Name: The Olguin Group Real Estate
Agent Phone:
Agency Title: Wardley Real Estate

Estimate Your Payment
Estimated Payment
$ 2,282.58 per month $1,966.95 Principal & Interest $165.42 Property Tax $150.21 Homeowner's Insurance
23 Mesquite Village Circle | MLS# 2797131
This single family home located at 23 Mesquite Village Circle, Henderson, NV 89012 is currently listed for sale with an asking price of $515,000. This property was built in 1997 and has 3 bedrooms and 2 full baths with 1453 sq. ft. Mesquite Village Circle is located in the Green Valley Ranch Parcel 11 subdivision. Search Green Valley Ranch Parcel 11 real estate on olguin-group-real-estate.wardleyre.com today.