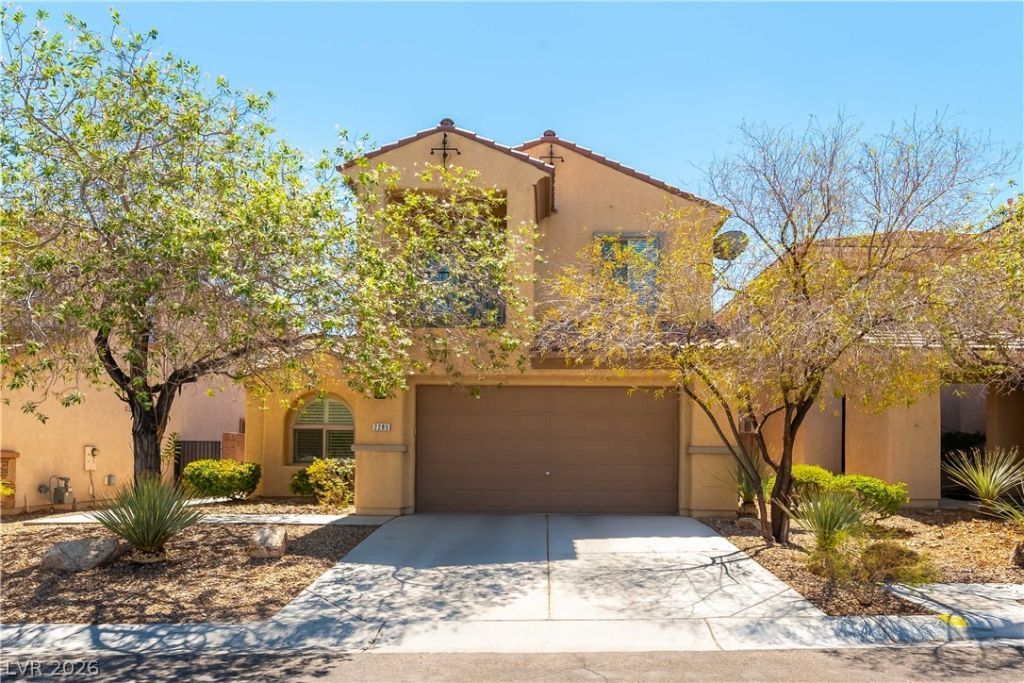

BEDS5
BATHS3 full 1 partial
SQUARE FEET2,642
MLS#2794298
STATUSActive
PROPERTY TYPEResidential - Single Family
SUBDIVISIONProvence Sub 4
Property Description
Welcome t? M?deir? C?n???n, ?n? of Henderson's mo??t s?ught-after master-planned communities nestled in the foothills of the Black Mountains, offering stunning views, miles of walking trails, tennis and basketball courts, parks, and a peaceful atmosphere that is hard to find anywhere else in the valley. This well-maintained two-story home offers an open, bright, and airy floor plan that lives like a one-story, with the primary suite and primary bath (featuring a separate tub and shower, dual sinks, 16x16 tile, and a walk-in closet) and a secondary bedroom with an ensuite (3/4 bath) both conveniently located on the main level. The floor plan features 18x18 tile in the main living areas, shutters, and two-inch blinds throughout. Downstairs you will also find a large family room, a formal dining room, a kitchen with solid surface countertops, an island with bar seating, a built-in microwave and gas oven, a pantry, a half bath, and a laundry room. Upstairs you will find three additional bedrooms with carpet and slider closets (one with a balcony), a small loft perfect for a study or homework space, and a full hall bath with tub and shower. The two-car garage includes an auto door and built-in storage. The backyard offers a patio cover, a pavered patio, and shrubs, a functional and low maintenance outdoor space. A solid value in one of Henderson's most desirable communities!
Property Features
Property Type: Residential - Single Family
Cooling: Central Air, Electric
Garage: 2 car attached
Heating: Central, Gas
Home Style: Two Story
Lot Size: 0.13 Acres
Roof Type: Tile
Stories: 2.0
Taxes: $3,482
Year Built: 2006
Amenities
BathroomonMainLevel
Bedroom on Main Level
Full Bath on Main Level
Primary Downstairs
Window Treatments
Patio
Private Yard
Sprinkler/Irrigation
Feature Descriptions
Appliances: Built-In Gas Oven, Dishwasher, Gas Cooktop, Disposal, Microwave
Association Amenities: Basketball Court, Park, Tennis Court(s)
Days on Site: 21
Fencimg: Block, Back Yard
Flooring: Carpet, Tile
HOA Fee: 185/ Monthly
Laundry: Gas Dryer Hookup, Main Level, Laundry Room
Lot: Drip Irrigation/Bubblers, Desert Landscaping, Landscaped, < 1/4 Acre
Parcel#: 190-19-613-126
Parking: Attached, Garage, Garage Door Opener, Inside Entrance, Private, Shelves
Parking Notes: Attached, Garage, Garage Door Opener, Inside Entrance
Patio/Porch: Covered, Patio
Sewer: Public Sewer
Utilities: Underground Utilities
Water: Public
Window: Blinds, Double Pane Windows
Room Sizes
Loft: 8 X 8
Family Room: 18 X 22
Dining Room: 10 X 12
Bedroom 5: 12 X 13
Bedroom 4: 12 X 13
Bedroom 3: 12 X 13
Bedroom 2: 12 X 12
Primary Bedroom: 16 X 17
Local Schools
High School: Liberty
Middle School: Webb, Del E.
Elementary School: Wallin, Shirley & Bill,Wallin, Shirley &
Listed By / Shown By
Listed By
Agency Name: eXp Realty
Agency Contact: billyokeefelv@gmail.com
Agent Name: William O'Keefe

Shown By
Agent Name: The Olguin Group Real Estate
Agent Phone:
Agency Title: Wardley Real Estate

Estimate Your Payment
Estimated Payment
$ 2,592.32 per month $2,138.82 Principal & Interest $290.17 Property Tax $163.33 Homeowner's Insurance
2285 Manosque Lane | MLS# 2794298
This single family home located at 2285 Manosque Lane, Henderson, NV 89044 is currently listed for sale with an asking price of $560,000. This property was built in 2006 and has 5 bedrooms and 3 full and 1 partial baths with 2642 sq. ft. Manosque Lane is located in the Provence Sub 4 subdivision. Search Provence Sub 4 real estate on olguin-group-real-estate.wardleyre.com today.