
BEDS5
BATHS3 full 1 partial
SQUARE FEET5,087
MLS#2801950
STATUSActive
PROPERTY TYPEResidential - Single Family
SUBDIVISIONGreen Valley Ranch Parcel 42
Property Description
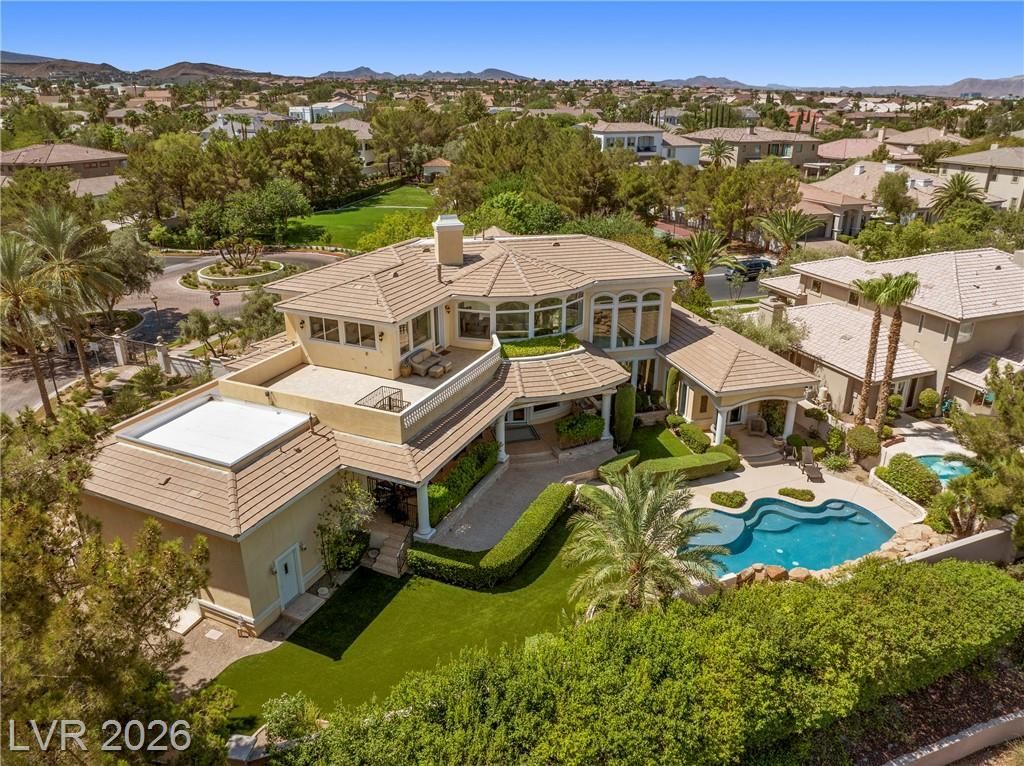
Welcome t? 2276 Candl?sti??k ??v?., ?n ???ceptional cust?m e??tate in the prestigious guard-gated community of The Estates at Green Valley , one of Henderson's premier luxury neighborhoods. Ideally located just minutes from The District at Green Valley Ranch, Green Valley Ranch Resort, top-rated schools, parks, championship golf, shopping, dining, & freeway access. Designed for entertaining, this 5,087 sq. ft. home sits on a desirable corner lot with no adjoining homes on three sides, offering a rare sense of privacy. Featuring 5 bedrooms, including 3 on the main level, soaring vaulted ceilings, formal living & dining rooms, a spacious family room, wet bar, & a gourmet kitchen with abundant cabinetry & workspace. Engineered hardwood & tile flooring add timeless style, while the living & family rooms open seamlessly to the spectacular backyard. Beautiful, lush landscaping creates a true resort setting with a recently renovated pool, waterfall, updated pool deck, built-in BBQ, artificial turf, mature lemon trees, & multiple patios perfect for entertaining. An elevated viewing deck captures breathtaking unobstructed views of the Las Vegas Strip, city skyline, mountains, & valley, creating an unforgettable backdrop for everyday living. The expansive primary suite features a private sitting room positioned to maximize the views. The remodeled primary bath includes a new soaking tub & custom steam shower.Additional highlights include a 3-car garage with epoxy flooring, RV gate with a long driveway offering potential RV or boat parking, recently repainted & re-stuccoed block walls, outstanding curb appeal, & mature landscaping. Green Valley Estates is known for its custom homes, larger homesites, tree-lined streets, guard-gated security, & one of Henderson's most desirable locations. Homes offering this combination of custom construction, panoramic Strip views, resort-style outdoor living, privacy, & an unbeatable Green Valley location are rarely available.
Property Features
Property Type: Residential - Single Family
Cooling: Central Air, Electric,2 Units
Fireplaces: 1
Garage: 3 car attached
Heating: Central, Gas, Multiple Heating Units
Home Style: Two Story
Lot Size: 0.35 Acres
Roof Type: Tile
Stories: 2.0
Taxes: $9,886
Year Built: 2001
Amenities
Bedroom on Main Level
Ceiling Fan(s)
Pot Rack
Window Treatments
Central Vacuum
Built-in Barbecue
Balcony
Barbecue
Patio
Private Yard
Sprinkler/Irrigation
Feature Descriptions
Appliances: Built-In Electric Oven, Dryer, Dishwasher, Gas Cooktop, Disposal, Microwave, Refrigerator, Tankless Water Heater, Water Purifier, Wine Refrigerator, Washer
Association Amenities: Basketball Court, Gated, Playground, Guard, Tennis Court(s)
Days on Site: 30
Fencimg: Block, Back Yard, RV Gate, Stucco Wall, Wrought Iron
Fireplace: Gas, Primary Bedroom
Flooring: Carpet, Ceramic Tile, Hardwood, Marble
HOA Fee: 75/ Monthly
Laundry: Electric Dryer Hookup, Gas Dryer Hookup, Main Level, Laundry Room
Lot: 1/4 to 1 Acre Lot, Drip Irrigation/Bubblers, Fruit Trees, Sprinklers In Front, Synthetic Grass
Parcel#: 178-19-813-004
Parking: Attached, Garage, Garage Door Opener, Inside Entrance, Private, RV Gated, RV Access/Parking, RV Paved
Parking Notes: Attached, Garage, Garage Door Opener, Inside Entrance
Patio/Porch: Balcony, Covered, Patio
Pool: In Ground, Private, Waterfall
Sewer: Public Sewer
Special View Info: City, Strip View
Swimming Pool: Yes
Utilities: Underground Utilities
Water: Public
Window: Double Pane Windows, Plantation Shutters
Room Sizes
Dining Room: 16 X 13
Living Room: 17 X 17
Family Room: 30 X 26
Den: 18 X 14
Bedroom 5: 12 X 12
Bedroom 4: 13 X 14
Bedroom 3: 14 X 14
Bedroom 2: 11 X 15
Primary Bedroom: 28 X 20
Local Schools
High School: Coronado High
Middle School: Miller Bob
Elementary School: Vanderburg, John C.,Vanderburg, John C.
Listed By / Shown By
Listed By
Agency Name: RE/MAX Advantage
Agency Contact: (702) 460-2712
Agent Name: Robert W. Little Jr

Shown By
Agent Name: The Olguin Group Real Estate
Agent Phone:
Agency Title: Wardley Real Estate

Estimate Your Payment
Estimated Payment
$ 10,936.87 per month $9,395.53 Principal & Interest $823.83 Property Tax $717.50 Homeowner's Insurance
2276 Candlestick Avenue | MLS# 2801950
This single family home located at 2276 Candlestick Avenue, Henderson, NV 89052 is currently listed for sale with an asking price of $2,460,000. This property was built in 2001 and has 5 bedrooms and 3 full and 1 partial baths with 5087 sq. ft. Candlestick Avenue is located in the Green Valley Ranch Parcel 42 subdivision. Search Green Valley Ranch Parcel 42 real estate on olguin-group-real-estate.wardleyre.com today.