
BEDS2
BATHS2 full
SQUARE FEET1,240
MLS#2769144
STATUSActive
PROPERTY TYPEResidential - Townhouse
SUBDIVISIONPark View Estate 2nd Amd
Property Description
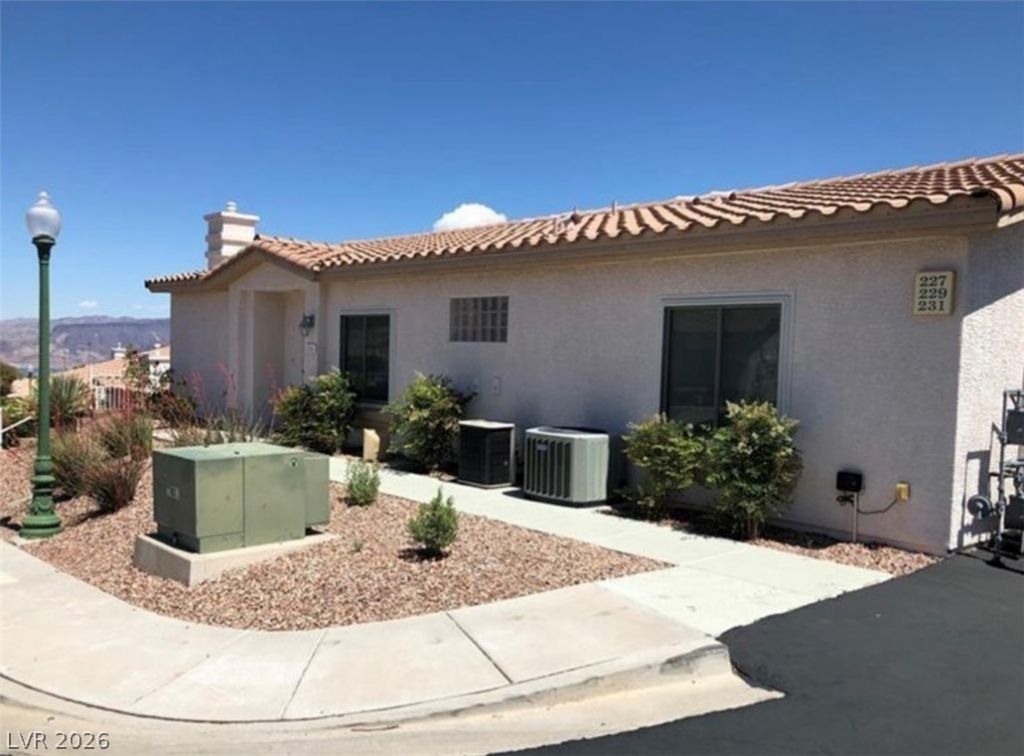
Welcome h?me t? the c?mmun??t?? ?f ??rk View Estates! Th??s ??ozy one story 2 bedroom, 2 bath, has a full size garage! The townhome is nestled in the mountain side and is just a 3 min walk to the famous Hemenway Valley Park where you can watch the big horn sheep graze on the grass! Also, this beautiful community has a clubhouse, workout room, a pool & spa. Come and see this gem and claim you spot in Boulder City!
Property Features
Property Type: Residential - Townhouse
Cooling: Central Air, Electric
Fireplaces: 1
Garage: 2 car attached
Heating: Central, Gas
Home Style: One Story
Lot Size: 0.13 Acres
Roof Type: Tile
Stories: 1.0
Taxes: $1,116
Year Built: 2000
Amenities
BathroomonMainLevel
Bedroom on Main Level
Full Bath on Main Level
Primary Downstairs
None
Porch
Patio
Feature Descriptions
Appliances: Gas Range
Association Amenities: Clubhouse, Fitness Center, Barbecue, Pool, RV Parking, Spa/Hot Tub
Community Features: Pool
Days on Site: 149
Fencimg: None
Fireplace: Family Room, Gas
Flooring: Carpet
HOA Fee: 340/ Monthly
Hot Tub: Yes
Laundry: Gas Dryer Hookup, Main Level
Lot: Desert Landscaping, Landscaped, < 1/4 Acre
Parcel#: 186-04-514-017
Parking: Attached, Garage, Private, Guest
Parking Notes: Attached, Garage, Private, Guest
Patio/Porch: Patio, Porch
Pool: Community
Sewer: Public Sewer
Swimming Pool: Yes
Utilities: Underground Utilities
Water: Public
Room Sizes
Den: 10 X 10
Bedroom 2: 10 X 10
Primary Bedroom: 12 X 12
Living Room: 10 X 10
Local Schools
High School: Boulder City
Middle School: Garrett Elton M.
Elementary School: Mitchell,King, Martha
Listed By / Shown By
Listed By
Agency Name: Realty ONE Group, Inc
Agency Contact: (702) 683-6563
Agent Name: Jill Amsel

Shown By
Agent Name: The Olguin Group Real Estate
Agent Phone:
Agency Title: Wardley Real Estate

Estimate Your Payment
Estimated Payment
$ 1,654.76 per month $1,450.96 Principal & Interest $93.00 Property Tax $110.80 Homeowner's Insurance
227 Big Horn Drive | MLS# 2769144
This townhouse located at 227 Big Horn Drive, Boulder City, NV 89005 is currently listed for sale with an asking price of $379,900. This property was built in 2000 and has 2 bedrooms and 2 full baths with 1240 sq. ft. Big Horn Drive is located in the Park View Estate 2nd Amd subdivision. Search Park View Estate 2nd Amd real estate on olguin-group-real-estate.wardleyre.com today.