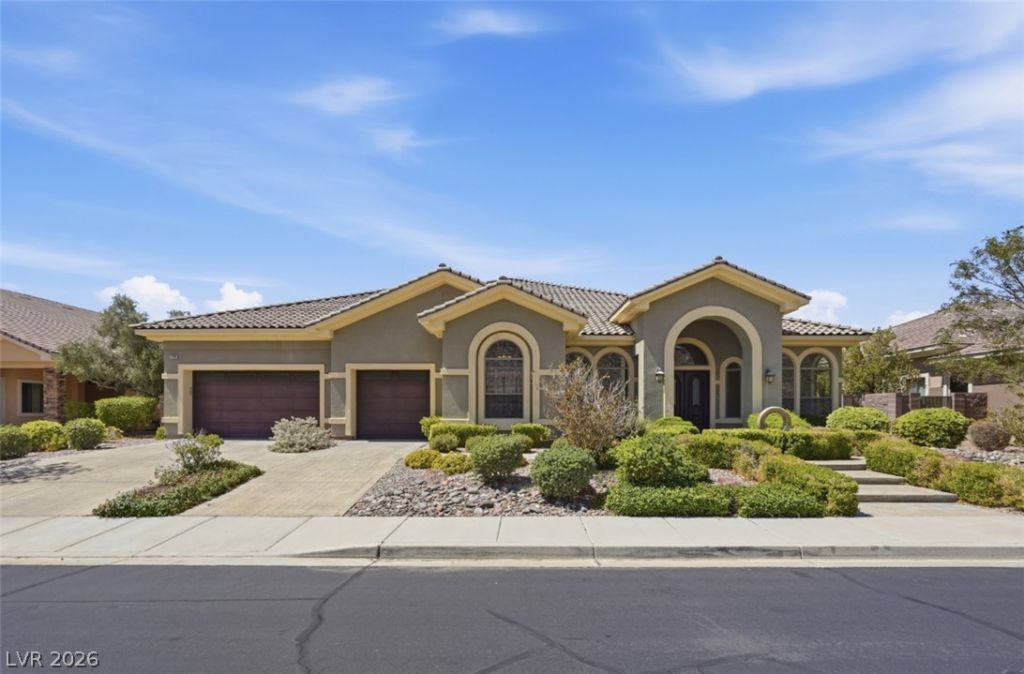

BEDS5
BATHS5 full
SQUARE FEET4,741
MLS#2805293
STATUSActive
PROPERTY TYPEResidential - Single Family
SUBDIVISIONSunridge Summit Customs
Property Description
One of a k??nd pr?pert?? ???r??h?d ?bove valley with breatht?king ??anoramic views of Las Vegas skyline, this architectural masterpiece in Henderson, NV redefines luxury desert living. The expansive, light-filled floor plan spans five generously appointed bedrooms and five full baths, designed for both lavish entertaining and everyday comfort. The chef's gourmet kitchen impresses with premium Jenn-Air and Wolf appliances, a Sub-Zero refrigerator, and a large walk-in pantry Additional highlights include a whole-house central vacuum system, dual water heater and motorized rolling security shutters for added peace of mind. Outside, a resort-style pool with cascading waterfalls and spa sets the stage for unforgettable evenings beneath the glittering Las Vegas skyline.
Property Features
Property Type: Residential - Single Family
Cooling: Central Air, Electric
Fireplaces: 3
Garage: 3 car attached
Heating: Central, Gas
Home Style: One Story
Lot Size: 0.37 Acres
Roof Type: Composition, Shingle
Stories: 1.0
Taxes: $9,134
Year Built: 2005
Amenities
BathroomonMainLevel
Bedroom on Main Level
Primary Downstairs
Porch
Private Yard
Sprinkler/Irrigation
Water Feature
Feature Descriptions
Appliances: Disposal, Gas Range, Microwave
Association Amenities: Gated
Days on Site: 28
Fencimg: Block, Back Yard
Fireplace: Bedroom, Gas
Flooring: Tile
HOA Fee: 20/ Monthly
Laundry: Gas Dryer Hookup, Main Level
Lot: 1/4 to 1 Acre Lot, Drip Irrigation/Bubblers, Desert Landscaping, Landscaped, Trees
Parcel#: 178-31-717-009
Parking: Attached, Garage, Private
Parking Notes: Attached, Garage, Private
Patio/Porch: Porch
Pool: Gas Heat, In Ground, Private, Pool/Spa Combo
Sewer: Public Sewer
Spa: Yes
Swimming Pool: Yes
Utilities: Underground Utilities
Water: Public
Window: Double Pane Windows
Room Sizes
Den: 24 X 26
Kitchen: 12 X 16
Living Room: 28 X 18
Bedroom 5: 14 X 13
Bedroom 4: 12 X 11
Bedroom 3: 16 X 12
Bedroom 2: 16 X 12
Primary Bedroom: 24 X 15
Local Schools
High School: Coronado High
Middle School: Bailey Dr William(Bob)H
Elementary School: Lamping, Frank,Lamping, Frank
Listed By / Shown By
Listed By
Agency Name: Realty ONE Group, Inc
Agency Contact: (702) 578-9685
Agent Name: Michael Wilson

Shown By
Agent Name: The Olguin Group Real Estate
Agent Phone:
Agency Title: Wardley Real Estate

Estimate Your Payment
Estimated Payment
$ 8,572.05 per month $7,256.71 Principal & Interest $761.17 Property Tax $554.17 Homeowner's Insurance
2266 Driftwood Tide Avenue | MLS# 2805293
This single family home located at 2266 Driftwood Tide Avenue, Henderson, NV 89052 is currently listed for sale with an asking price of $1,900,000. This property was built in 2005 and has 5 bedrooms and 5 full baths with 4741 sq. ft. Driftwood Tide Avenue is located in the Sunridge Summit Customs subdivision. Search Sunridge Summit Customs real estate on olguin-group-real-estate.wardleyre.com today.