
BEDS4
BATHS4 full 1 partial
SQUARE FEET4,206
MLS#2783058
STATUSActive
PROPERTY TYPEResidential - Single Family
SUBDIVISIONGreen Valley Ranch Parcel 42
Property Description
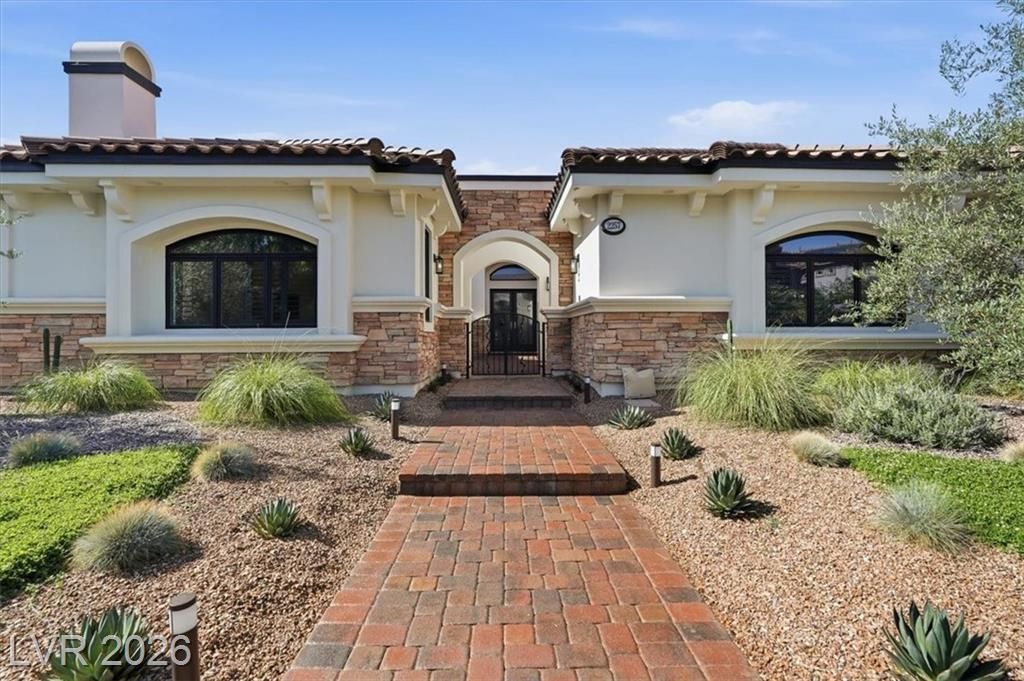
Nestled w??thin th? pre??t??g???u?? gu?rd-gated Green Valley R?nch ??states, this exceptional custom single-story home blends timeless elegance with modern luxury. The spacious open-concept design features high ceilings, engineered hardwood floors, and a gourmet kitchen that is a chef's dream featuring a stunning 48 Monogram range complete with 6 burners, griddle, and double ovens. Designed for both comfort and privacy, the home offers four generously sized bedrooms, each with its own en suite bathroom. The thoughtfully designed layout includes a separate guest wing with a secondary mini primary suite. The inviting family room features a cozy fireplace and opens seamlessly to the spectacular remodeled backyard retreat. Enjoy resort-style outdoor living with a sparkling pool and spa, waterfall feature, outdoor fireplace, built-in BBQ, covered patio, and beautifully landscaped grounds?perfect for entertaining or relaxing year-round.
Property Features
Property Type: Residential - Single Family
Cooling: Central Air, Gas,2 Units
Fireplaces: 3
Garage: 3
Heating: Gas, Multiple Heating Units, Solar
Home Style: One Story
Lot Size: 0.27 Acres
Roof Type: Pitched, Tile
Stories: 1.0
Taxes: $10,000
Year Built: 2003
Amenities
BathroomonMainLevel
Bedroom on Main Level
Ceiling Fan(s)
Primary Downstairs
Window Treatments
Built-in Barbecue
Barbecue
Courtyard
Patio
Private Yard
Sprinkler/Irrigation
Feature Descriptions
Appliances: Dryer, Dishwasher, Disposal, Gas Range, Microwave, Refrigerator, Water Purifier, Washer
Association Amenities: Dog Park, Gated, Pickleball, Park, Guard, Security, Tennis Court(s)
Days on Site: 104
Exterior: Frame, Stucco
Fencimg: Block, Back Yard
Fireplace: Family Room, Gas, Outside
Flooring: Laminate
HOA Fee: 441/ Monthly
Hot Tub: Yes
Laundry: Electric Dryer Hookup, Gas Dryer Hookup, Main Level, Laundry Room
Lot: 1/4 to 1 Acre Lot, Drip Irrigation/Bubblers, Desert Landscaping, Landscaped
Parcel#: 178-30-512-021
Parking: Epoxy Flooring, Garage, Inside Entrance, Private, Shelves, Storage
Parking Notes: Epoxy Flooring, Garage, Inside Entrance, Private, Shel
Patio/Porch: Covered, Patio
Pool: Gas Heat, Waterfall
Sewer: Public Sewer
Spa: Outdoor Hot Tub
Spa: Yes
Swimming Pool: Yes
Utilities: Cable Available, Underground Utilities
Water: Public
Window: Plantation Shutters
Room Sizes
Living Room: 17 X 23
Dining Room: 12 X 16
Bedroom 4: 12 X 15
Bedroom 3: 14 X 13
Bedroom 2: 16 X 16
Primary Bedroom: 17 X 20
Local Schools
High School: Coronado High
Middle School: Miller Bob
Elementary School: Twitchell, Neil C.,Twitchell, Neil C.
Listed By / Shown By
Listed By
Agency Name: Realty ONE Group, Inc
Agency Contact: HeatherTorgersen@gmail.com
Agent Name: Heather Torgersen

Shown By
Agent Name: The Olguin Group Real Estate
Agent Phone:
Agency Title: Wardley Real Estate

Estimate Your Payment
Estimated Payment
$ 8,561.99 per month $7,180.33 Principal & Interest $833.33 Property Tax $548.33 Homeowner's Insurance
2257 Coral Ridge Avenue | MLS# 2783058
This single family home located at 2257 Coral Ridge Avenue, Henderson, NV 89052 is currently listed for sale with an asking price of $1,880,000. This property was built in 2003 and has 4 bedrooms and 4 full and 1 partial baths with 4206 sq. ft. Coral Ridge Avenue is located in the Green Valley Ranch Parcel 42 subdivision. Search Green Valley Ranch Parcel 42 real estate on olguin-group-real-estate.wardleyre.com today.