
BEDS4
BATHS2 full
SQUARE FEET1,680
MLS#2803125
STATUSActive
PROPERTY TYPEResidential - Mobile Home
SUBDIVISIONMeikle Manor Trlr Estate
Property Description
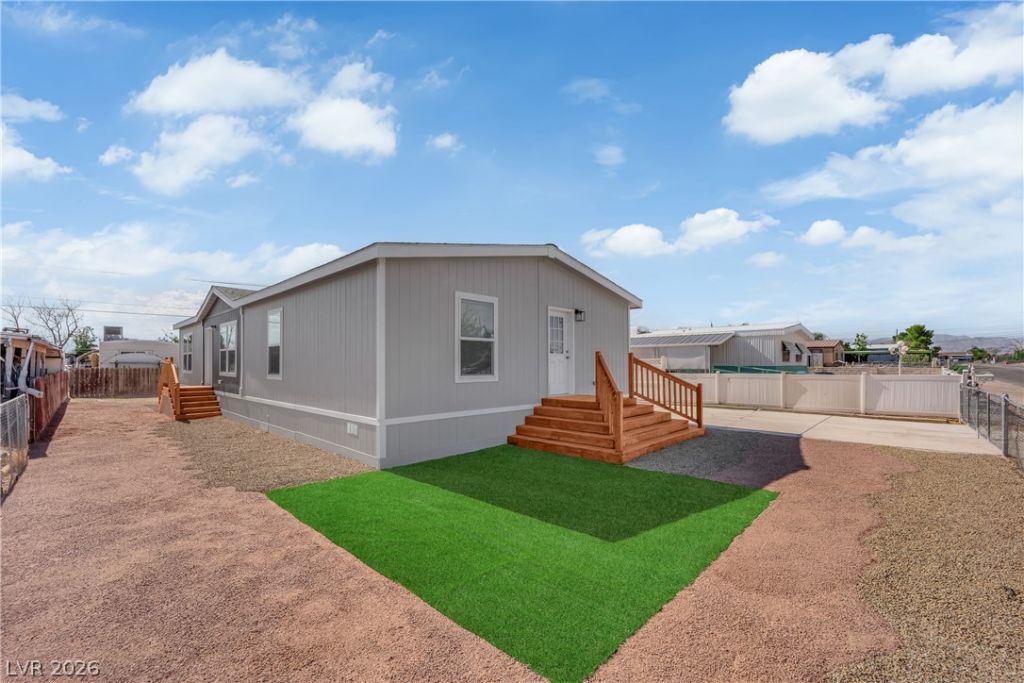
Stuning 2026 manufa??tured h?me! Pr???t?????l??ty, modern aestheti??s, ?nd well-thought-out design is all offered with this 4 bedroom and 2 bath home. Starting with the living room, this home offers a 1,680- square-foot open floor plan that flows throughout the kitchen and dining room. featuring an island-style countertop for endless hosting and memories. Stainless steel appliances and elegant grey shaker cabinets with soft closing. Everything is brand new, from the painted interior and stylish 5-inch baseboards along with luxury vinyl plank flooring, creating a contemporary and welcoming ambience. Spacious backyard that's a blank canvas ready for you to build your dream. Schedule your showing today!
Property Features
Property Type: Residential - Mobile Home
Cooling: Central Air, Electric
Heating: Central, Electric
Home Style: One Story
Lot Size: 0.15 Acres
Roof Type: Other
Stories: 1.0
Taxes: $308
Year Built: 2026
Amenities
Primary Downstairs
None
None
Feature Descriptions
Appliances: Refrigerator
Association Amenities: None
Days on Site: 34
Fencimg: Barbed Wire, Full, Metal
Flooring: Other
Laundry: Electric Dryer Hookup, None
Lot: Desert Landscaping, Landscaped, < 1/4 Acre
Parcel#: 140-21-510-131
Parking: Open, RV Gated, RV Access/Parking
Parking Notes: Open, RV Gated, RV Access/Parking
Sewer: Public Sewer
Utilities: Electricity Available
Water: Public
Room Sizes
Kitchen: 16 X 12
Bedroom 4: 10 X 10
Bedroom 3: 11 X 11
Bedroom 2: 11 X 11
Primary Bedroom: 12 X 12
Local Schools
High School: Sunrise Mountain School
Middle School: Bailey Dr William(Bob)H
Elementary School: King, Martha,King, Martha
Listed By / Shown By
Listed By
Agency Name: Century 21 1st Priority Realty
Agency Contact: 702-835-8855
Agent Name: Cristian Vasquez Campos

Shown By
Agent Name: The Olguin Group Real Estate
Agent Phone:
Agency Title: Wardley Real Estate

Estimate Your Payment
Estimated Payment
$ 1,464.51 per month $1,336.76 Principal & Interest $25.67 Property Tax $102.08 Homeowner's Insurance
2253 Clinton Lane | MLS# 2803125
This single family home located at 2253 Clinton Lane, Las Vegas, NV 89156 is currently listed for sale with an asking price of $349,999. This property was built in 2026 and has 4 bedrooms and 2 full baths with 1680 sq. ft. Clinton Lane is located in the Meikle Manor Trlr Estate subdivision. Search Meikle Manor Trlr Estate real estate on olguin-group-real-estate.wardleyre.com today.