
BEDS4
BATHS3 full
SQUARE FEET2,503
MLS#2775847
STATUSActive
PROPERTY TYPEResidential - Single Family
SUBDIVISIONGreen Valley East
Property Description
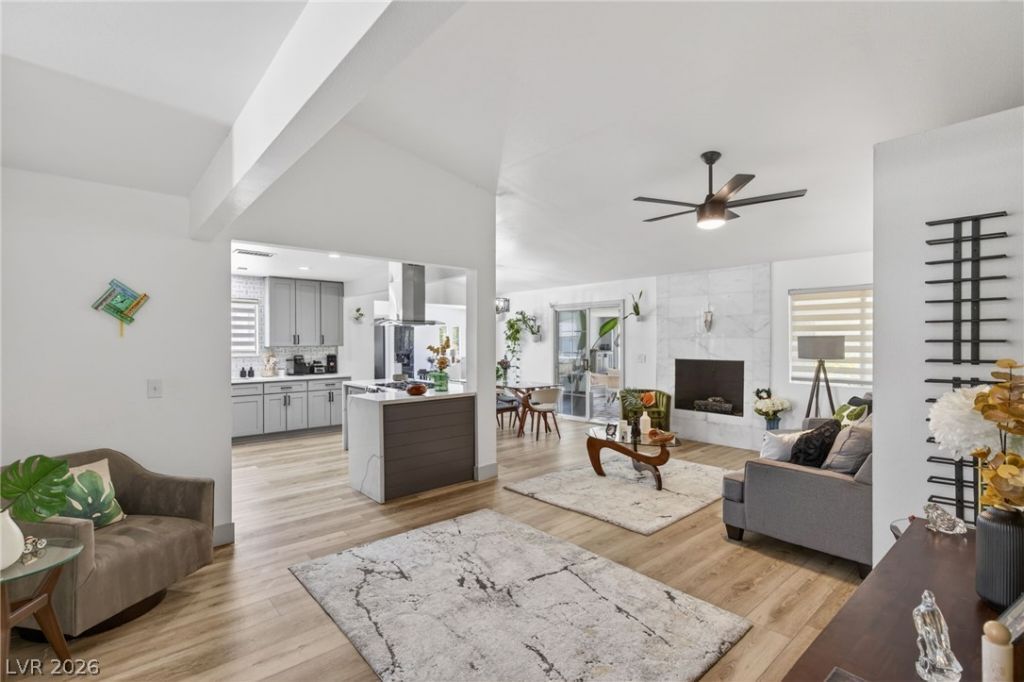
PRICE DRO?!! E??ce??t???n?l g?lf?course home in the h?art ?f Green Valley offering 4 bedrooms, 3 bathrooms, and over 2,500 square feet of living space on a spacious lot with no HOA. This beautifully maintained property features an updated kitchen and bathrooms, an enclosed sunroom, sparkling pool and spa, RV parking, and numerous recent improvements including a new electrical panel and water heater. Enjoy the benefits of an existing solar system, providing energy efficiency and added value for the next owner. Ideally positioned along the golf course, this home offers a rare combination of location, space, privacy, and desirable amenities. With a large lot, outdoor entertaining areas, and thoughtful upgrades throughout, this property offers an exceptional opportunity to own a golf-course home without HOA restrictions.
Property Features
Property Type: Residential - Single Family
Cooling: Central Air, Electric,2 Units
Fireplaces: 2
Garage: 2 car attached
Heating: Central, Gas, Multiple Heating Units
Home Style: One Story
Lot Size: 0.28 Acres
Roof Type: Tile
Stories: 1.0
Taxes: $3,034
Year Built: 1979
Amenities
BathroomonMainLevel
Bedroom on Main Level
Ceiling Fan(s)
Primary Downstairs
Window Treatments
Deck
Patio
Sprinkler/Irrigation
Feature Descriptions
Appliances: Dryer, Disposal, Gas Range, Microwave, Refrigerator, Washer
Association Amenities: None
Days on Site: 118
Exterior: Drywall
Fencimg: Block, Back Yard, Wrought Iron
Fireplace: Electric, Family Room, Gas, Living Room
Flooring: Carpet, Luxury Vinyl Plank, Tile
Laundry: Electric Dryer Hookup, Main Level, Laundry Room
Lot: 1/4 to 1 Acre Lot, Drip Irrigation/Bubblers, Desert Landscaping, Landscaped, Synthetic Grass, Trees
Parcel#: 178-05-717-011
Parking: Attached, Electric Vehicle Charging Station(s), Garage, Private, RV Gated, RV Access/Parking, RV Paved, Workshop in Garage
Parking Notes: Attached, Electric Vehicle Charging Station(s), Gara
Patio/Porch: Covered, Deck, Enclosed, Patio
Pool: Gas Heat, In Ground, Private, Pool/Spa Combo
Sewer: Public Sewer
Spa: Yes
Special View Info: Golf Course
Swimming Pool: Yes
Water: Public
Window: Blinds, Drapes
Room Sizes
Living Room: 14 X 18
Family Room: 20 X 20
Dining Room: 12 X 14
Bedroom 4: 12 X 12
Bedroom 3: 12 X 12
Bedroom 2: 12 X 12
Primary Bedroom: 14 X 15
Local Schools
High School: Green Valley
Middle School: Greenspun
Elementary School: McDoniel, Estes,McDoniel, Estes
Listed By / Shown By
Listed By
Agency Name: Sin City R E & Management LLC
Agent Name: Nicholas McCombs

Shown By
Agent Name: The Olguin Group Real Estate
Agent Phone:
Agency Title: Wardley Real Estate

Estimate Your Payment
Estimated Payment
$ 3,064.75 per month $2,612.42 Principal & Interest $252.83 Property Tax $199.50 Homeowner's Insurance
2243 Marlboro Drive | MLS# 2775847
This single family home located at 2243 Marlboro Drive, Henderson, NV 89014 is currently listed for sale with an asking price of $684,000. This property was built in 1979 and has 4 bedrooms and 3 full baths with 2503 sq. ft. Marlboro Drive is located in the Green Valley East subdivision. Search Green Valley East real estate on olguin-group-real-estate.wardleyre.com today.