
BEDS3
BATHS2 full
SQUARE FEET2,190
MLS#2771144
STATUSActive
PROPERTY TYPEResidential - Single Family
SUBDIVISIONSun City Anthem
Property Description
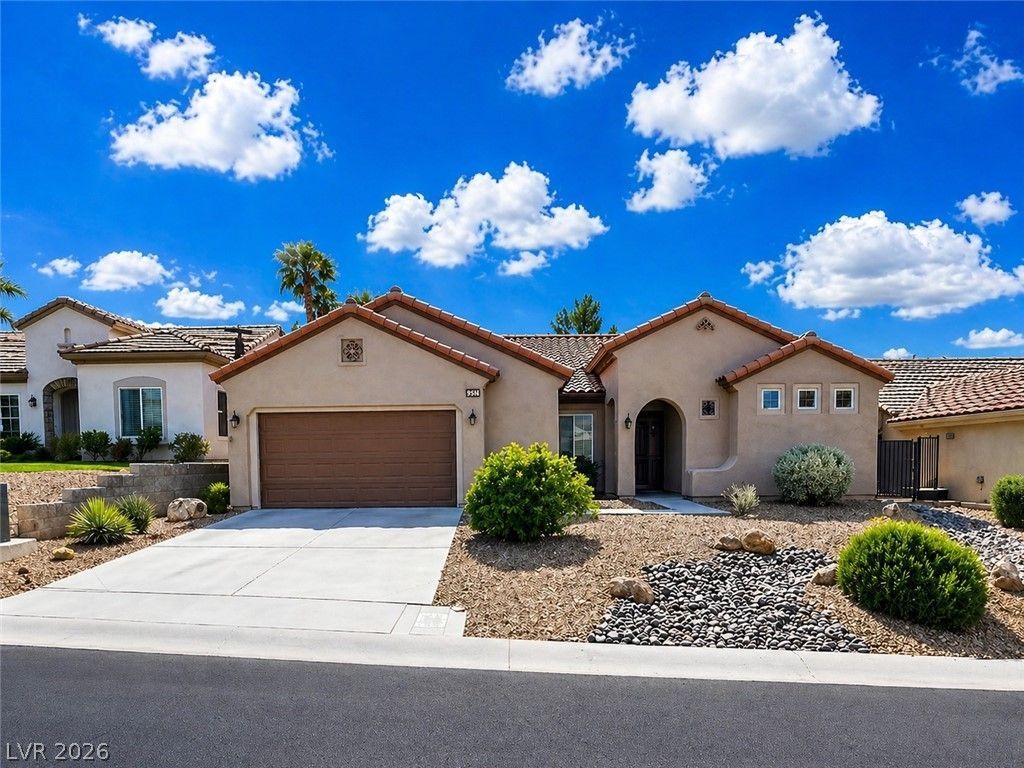
Stylish ??ontg?mery fl??r ??l?n th?t ??resents a design?r hom? in the Sun City Anthem 55+ community. The formal living and dining rooms have all new tile throughout, perfect for both entertaining and everyday comfort. Plantation shutters Family room is seamlessly connected to a beautifully upgraded kitchen featuring quartz countertops, breakfast bar and abundant new white cabinetry. Frigidaire appliances, under counter lighting , recessed lights , Can lights in every room. The open-concept layout offers an effortless flow ideal for hosting .This thoughtfully designed residence offers 3 bed 2 bath, including a generously sized private primary suite , Lots of closets through out, Step outside to your own resort-inspired backyard oasis, sparkling paid solar-heated pool and spa create the ultimate setting for relaxation and entertaining under the Las Vegas sun. Outdoor space offers a perfect blend of luxury, comfort, and serenity. York AC unit, Sun City Anthem, renowned for its world-class amenities, golf, fitness centers, clubhouse.
Property Features
Property Type: Residential - Single Family
Cooling: Central Air, Electric
Garage: 2 car attached
Heating: Central, Gas
Home Style: One Story
Lot Size: 0.16 Acres
Roof Type: Tile
Stories: 1.0
Taxes: $3,957
Year Built: 2006
Amenities
BathroomonMainLevel
Bedroom on Main Level
Ceiling Fan(s)
Full Bath on Main Level
Primary Downstairs
Pot Rack
Window Treatments
Porch
Patio
Private Yard
Sprinkler/Irrigation
Feature Descriptions
Appliances: Built-In Gas Oven, Gas Cooktop, Disposal, Gas Range, Refrigerator, Water Heater
Association Amenities: Clubhouse, Fitness Center, Golf Course, Indoor Pool, Pickleball, Pool, Recreation Room, Spa/Hot Tub, Tennis Court(s)
Community Features: Pool
Days on Site: 140
Exterior: Frame, Rock, Stucco
Fencimg: Back Yard, Wrought Iron
Flooring: Tile
HOA Fee: 447/ Quarterly
Hot Tub: Yes
Laundry: Gas Dryer Hookup, Main Level, Laundry Room
Lot: Drip Irrigation/Bubblers, Desert Landscaping, Sprinklers In Front, Landscaped, Rocks, Sprinklers Timer, Trees, < 1/4 Acre
Other Equipment: Water Softener Loop
Parcel#: 190-18-715-012
Parking: Attached, Finished Garage, Garage, Golf Cart Garage, Garage Door Opener, Open, Private
Parking Notes: Attached, Finished Garage, Garage, Golf Cart Garage, G
Patio/Porch: Covered, Patio, Porch
Pool: In Ground, Private, Solar Heat, Pool/Spa Combo, Community
Sewer: Public Sewer
Spa: Yes
Spa: In Ground, Solar Heat
Special View Info: None
Swimming Pool: Yes
Utilities: Cable Available
Water: Public
Window: Blinds, Double Pane Windows, Low-Emissivity Windows, Window Treatments
Room Sizes
Living Room: 25 X 12
Kitchen: 12 X 13
Family Room: 20 X 17
Dining Room: 11 X 12
Bedroom 3: 12 X 12
Bedroom 2: 13 X 12
Primary Bathroom: 10 X 7
Primary Bedroom: 18 X 15
Local Schools
High School: Liberty
Middle School: Webb, Del E.
Elementary School: Wallin, Shirley & Bill,Wallin, Shirley &
Listed By / Shown By
Listed By
Agency Name: Realty ONE Group, Inc
Agency Contact: TandiSellsNV@yahoo.com
Agent Name: Tandi Huizenga

Shown By
Agent Name: The Olguin Group Real Estate
Agent Phone:
Agency Title: Wardley Real Estate

Estimate Your Payment
Estimated Payment
$ 3,063.56 per month $2,539.85 Principal & Interest $329.75 Property Tax $193.96 Homeowner's Insurance
2237 Merrimack Valley Avenue | MLS# 2771144
This single family home located at 2237 Merrimack Valley Avenue, Henderson, NV 89044 is currently listed for sale with an asking price of $665,000. This property was built in 2006 and has 3 bedrooms and 2 full baths with 2190 sq. ft. Merrimack Valley Avenue is located in the Sun City Anthem subdivision. Search Sun City Anthem real estate on olguin-group-real-estate.wardleyre.com today.