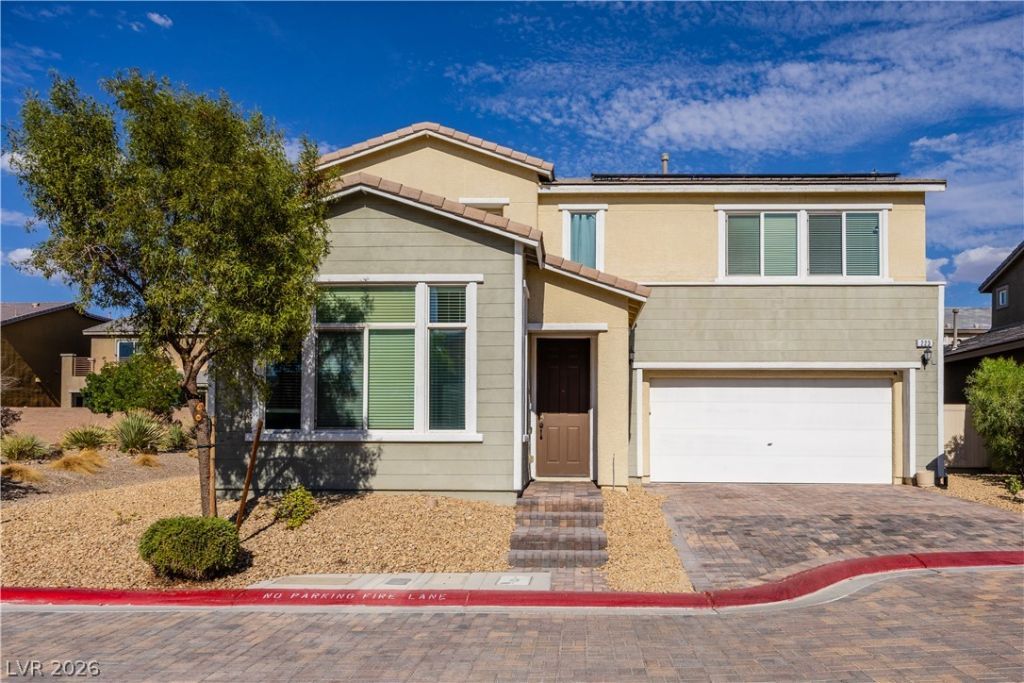

BEDS3
BATHS2 full 1 partial
SQUARE FEET1,835
MLS#2804910
STATUSActive
PROPERTY TYPEResidential - Single Family
SUBDIVISIONSquare At North Ranch Amd
Property Description
Discov?r a v??brant N?rth ?????? V?g?s lifestyle in thi?? mod?rn 3 bed, 3 bath home, perfectly situated for everyday convenience and comfort. Less than 10 years old, it features a kitchen built for entertaining with granite countertops, a breakfast bar, center island, and abundant cabinetry for all your storage needs. Host dinner parties in the separate formal dining area, then relax in the spacious living room that invites you to unwind after a long day. Upstairs, a huge loft provides flexible space for a second living area, media room, or home office, and is accompanied by three bedrooms including a well-appointed primary suite. This home offers the ideal blend of suburban tranquility and easy access to city amenities, giving you the best of both worlds. The warm, welcoming layout provides a comfortable foundation for everyday living and memorable gatherings alike. Enjoy the feel of an established gated neighborhood while also being located nearby to shopping, schools, parks, walking trails, open desert, and quick access to the 215 beltway for easy commuting across the valley. From its thoughtful interior design to its convenient location, this residence stands ready to welcome its new owners into a lifestyle of comfort, practicality, and ease.
Property Features
Property Type: Residential - Single Family
Cooling: Central Air, Electric
Garage: 2 car attached
Heating: Central, Gas
Home Style: Two Story
Lot Size: 0.08 Acres
Roof Type: Tile
Stories: 2.0
Taxes: $3,192
Year Built: 2017
Amenities
BathroomonMainLevel
Ceiling Fan(s)
HalfBathonMainLevel
Programmable Thermostat
None
Feature Descriptions
Appliances: Dryer, Dishwasher, Disposal, Gas Range, Gas Water Heater, Microwave, Refrigerator, Washer
Association Amenities: Gated, Barbecue, Playground, Park, Pool
Days on Site: 29
Exterior: Frame, Stucco, Drywall
Fencimg: Back Yard, Vinyl
Flooring: Carpet, Tile
HOA Fee: 78/ Monthly
Laundry: Gas Dryer Hookup, Upper Level
Lot: Cul-De-Sac, Greenbelt, No Rear Neighbors, < 1/4 Acre
Parcel#: 124-22-513-009
Parking: Attached, Garage, Garage Door Opener, Guest, Inside Entrance, Private
Parking Notes: Attached, Garage, Garage Door Opener, Guest, Inside En
Pool: Association
Sewer: Public Sewer
Special View Info: None
Utilities: Underground Utilities
Water: Public
Window: Double Pane Windows, Insulated Windows
Room Sizes
Living Room: 22 X 18
Loft: 22 X 18
Primary Bedroom: 18 X 18
Kitchen: 22 X 15
Local Schools
High School: Legacy
Middle School: Cram Brian & Teri
Elementary School: Hayden, Don E.,Hayden, Don E.
Listed By / Shown By
Listed By
Agency Name: Vice Realty
Agency Contact: (702) 714-0686
Agent Name: Jared D. Uraine

Shown By
Agent Name: The Olguin Group Real Estate
Agent Phone:
Agency Title: Wardley Real Estate

Estimate Your Payment
Estimated Payment
$ 1,909.98 per month $1,527.35 Principal & Interest $266.00 Property Tax $116.64 Homeowner's Insurance
223 Heathrow Lake Avenue | MLS# 2804910
This single family home located at 223 Heathrow Lake Avenue, North Las Vegas, NV 89084 is currently listed for sale with an asking price of $399,900. This property was built in 2017 and has 3 bedrooms and 2 full and 1 partial baths with 1835 sq. ft. Heathrow Lake Avenue is located in the Square At North Ranch Amd subdivision. Search Square At North Ranch Amd real estate on olguin-group-real-estate.wardleyre.com today.