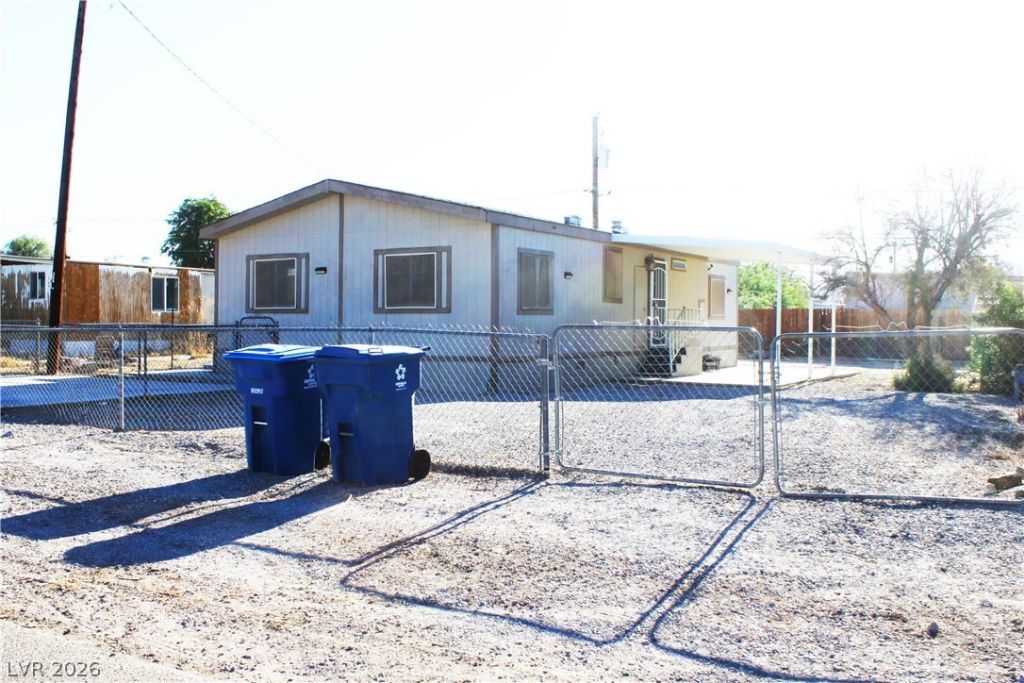

BEDS2
BATHS2 full
SQUARE FEET1,012
MLS#2805467
STATUSActive
PROPERTY TYPEResidential - Mobile Home
SUBDIVISIONMeikle Manor Trlr Estate
Property Description
Discov?r a ??harming r?????d?n??? nestled in a desir?ble ???as Vegas location, offering a tranquil escape with convenient access to city amenities. This inviting single-story home provides a comfortable and efficient living space, perfect for those seeking a harmonious blend of indoor comfort and outdoor enjoyment. The thoughtfully designed layout creates an open and airy atmosphere, ensuring a welcoming environment for daily living and entertaining. Experience the ease of a low-maintenance lifestyle within a well-established community. The home features two spacious bedrooms and two full bathrooms, providing ample accommodation and privacy. The interior boasts smooth drywall finishes throughout, offering a neutral canvas for personal customization. Step outside to a lovely backyard with convenient access, presenting an ideal setting for relaxation or alfresco gatherings. The generous 0.15-acre lot provides a wonderful sense of space and potential for gardening or other outdoor pursuits. This property represents a fantastic opportunity to embrace the vibrant Las Vegas lifestyle, with its unique combination of comfort and accessibility.
Property Features
Property Type: Residential - Mobile Home
Cooling: Central Air, Electric
Heating: Central, Gas
Home Style: One Story
Lot Size: 0.14 Acres
Roof Type: Composition, Shingle
Stories: 1.0
Taxes: $550
Year Built: 1998
Amenities
Bedroom on Main Level
Ceiling Fan(s)
Primary Downstairs
Private Yard
Feature Descriptions
Appliances: Dryer, Dishwasher, Disposal, Gas Range, Refrigerator, Washer
Association Amenities: None
Days on Site: 26
Fencimg: Back Yard, Chain Link
Flooring: Laminate
Laundry: Gas Dryer Hookup, Main Level
Lot: Landscaped, Rocks, < 1/4 Acre
Parcel#: 140-21-510-145
Parking: Attached Carport, Open, RV Gated, RV Access/Parking
Parking Notes: Attached Carport, Open, RV Gated, RV Access/Parking
Sewer: Public Sewer
Special View Info: None
Utilities: Underground Utilities
Water: Public
Room Sizes
Primary Bedroom: 15 X 15
Kitchen: 10 X 9
Bedroom 2: 13 X 12
Living Room: 15 X 15
Local Schools
High School: Sunrise Mountain School
Middle School: Bailey Dr William(Bob)H
Elementary School: King Jr., Martin Luther,King Jr., Martin
Listed By / Shown By
Listed By
Agency Name: SVH Realty & Property Mgmt
Agent Name: Justin Novinger

Shown By
Agent Name: The Olguin Group Real Estate
Agent Phone:
Agency Title: Wardley Real Estate

Estimate Your Payment
Estimated Payment
$ 1,176.36 per month $1,050.31 Principal & Interest $45.83 Property Tax $80.21 Homeowner's Insurance
2228 Castleberry Lane | MLS# 2805467
This single family home located at 2228 Castleberry Lane, Las Vegas, NV 89156 is currently listed for sale with an asking price of $275,000. This property was built in 1998 and has 2 bedrooms and 2 full baths with 1012 sq. ft. Castleberry Lane is located in the Meikle Manor Trlr Estate subdivision. Search Meikle Manor Trlr Estate real estate on olguin-group-real-estate.wardleyre.com today.