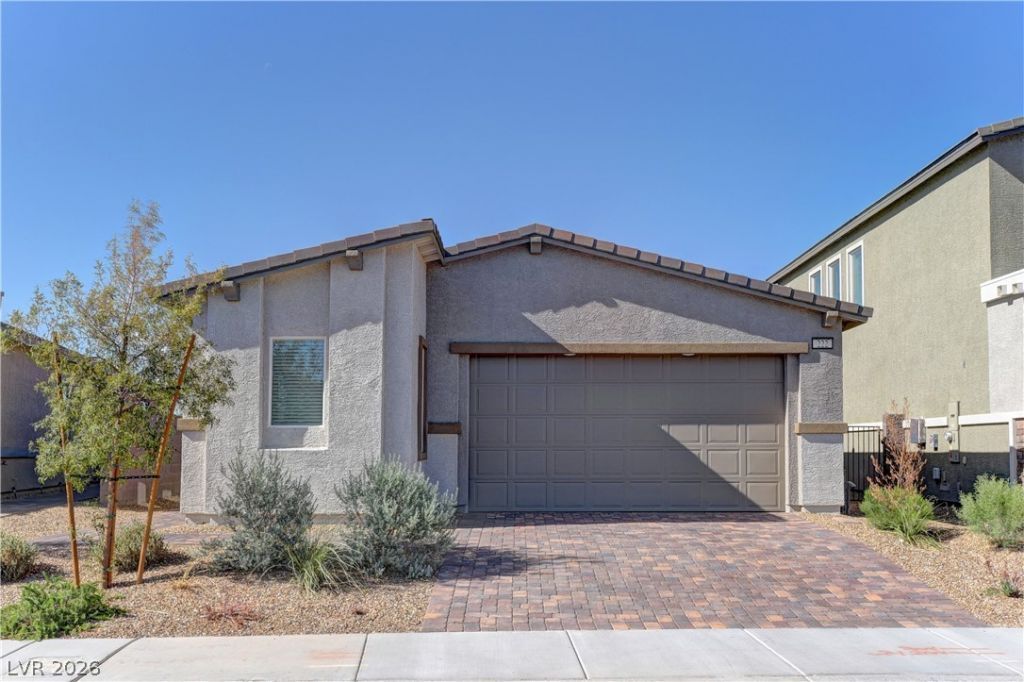

BEDS3
BATHS3 full
SQUARE FEET1,752
MLS#2804008
STATUSActive
PROPERTY TYPERental - Single Family
SUBDIVISIONDaybreak At Black Mountain Ranch
Property Description
Locat?d in th? des??r?bl? ??l???k Mountain Vista ma??ter?planned community, this stunning 3-bedroom, 3-bathroom home offers stylish upgrades, a spacious open floor plan, and a versatile Next Gen suite ideal for multigenerational living, guests, or added privacy. Step inside to a bright, airy interior featuring beautiful light gray wood-style flooring throughout the main living areas and plush carpeting in the bedrooms for added comfort. The chef's kitchen boasts quartz countertops, stainless steel appliances, ample cabinetry, and a functional layout perfect for everyday living and entertaining. The spacious primary suite offers a relaxing retreat with a dual-sink vanity, separate shower, and soaking tub. Enjoy the added convenience of an upgraded washer and dryer. The thoughtfully designed Next Gen suite provides additional living space and flexibility, making this home an exceptional choice for modern living.
Property Features
Property Type: Rental - Single Family
Cooling: Central Air, Gas
Garage: 2
Heating: Central, Gas
Home Style: One Story
Lot Size: 0.12 Acres
Roof Type: Tile
Stories: 1.0
Year Built: 2023
Amenities
BathroomonMainLevel
Bedroom on Main Level
Window Treatments
Additional Living Quarters
Feature Descriptions
Appliances: Built-In Gas Oven, Dryer, Dishwasher, Disposal, Microwave, Refrigerator, Washer/Dryer, Washer/DryerAllInOne, Washer
Days on Site: 31
Exterior: Frame, Stucco
Fencimg: Block, Back Yard
Flooring: Carpet, Linoleum, Luxury Vinyl Plank, Vinyl
Laundry: Gas Dryer Hookup, Laundry Room
Parcel#: 179-20-314-009
Parking: Garage, Private
Parking Notes: Garage, Private
Pets Allowed: No
Utilities: Cable Not Available
Window: Drapes
Room Sizes
Bedroom 3: 13 X 11
Bedroom 2: 11 X 11
Primary Bedroom: 15 X 15
Local Schools
High School: Foothill
Middle School: Mannion Jack & Terry
Elementary School: Newton, Ulis,Newton, Ulis
Listed By / Shown By
Listed By
Agency Name: RE/MAX Legacy
Agency Contact: 702-205-6099
Agent Name: Dale Jones

Shown By
Agent Name: The Olguin Group Real Estate
Agent Phone:
Agency Title: Wardley Real Estate

222 Palisade Falls Avenue | MLS# 2804008
This property located at 222 Palisade Falls Avenue, Henderson, NV 89015 is currently listed for rent with an asking price of $2,400 / Monthly. Search Henderson real estate on olguin-group-real-estate.wardleyre.com today.