
BEDS1
BATHS2 full
SQUARE FEET814
MLS#2807755
STATUSActive
PROPERTY TYPEResidential - Condominium
SUBDIVISIONTurnberry Towers At Paradise Road Karen Ave
Property Description
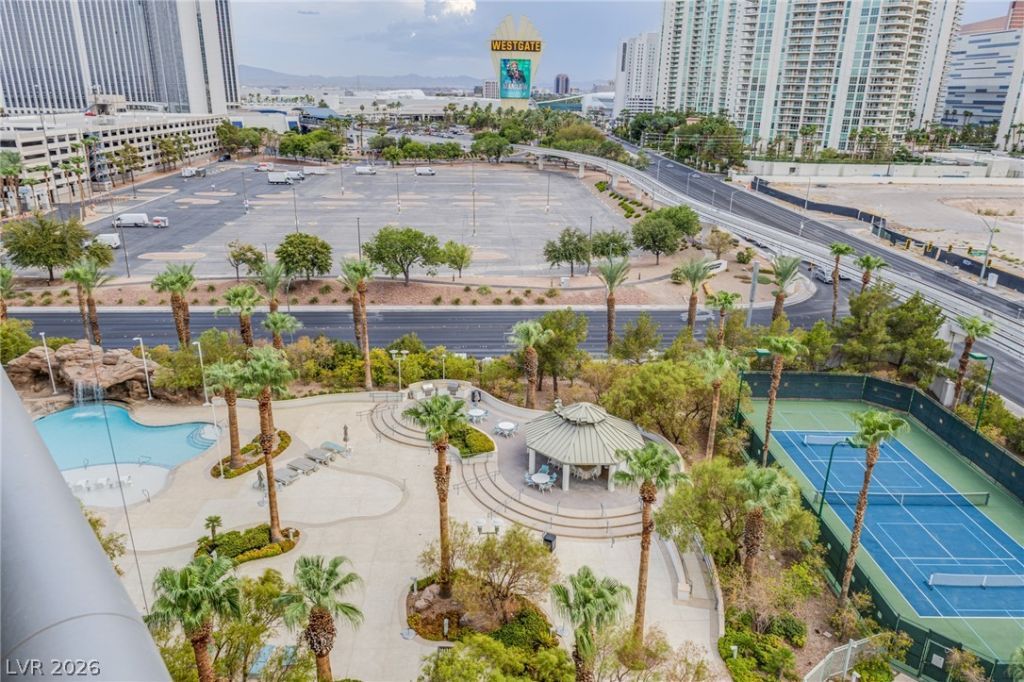
High risе livÑ?ng at itÑ? bеÑ?t аt thе Τurnberry Towers West! ΤhiÑ? 1 bed/1.5 bath unit is situated on the 9th floor and features an inviting layout as soon as you step foot inside you're left speechless with stunning views through the floor-to-ceiling windows that open up to your very own terrace. Primary suite has a spacious walk-in closet and ensuite bathroom with a jacuzzi tub. Resident can enjoy exceptional amenities from resort style pool & spa, on site valet, concierge service, private fitness center, tennis courts and 24 hour guard gated entry. With a prime location only a short drive away from the LV Strip, historic Downtown Fremont experience and the I15 freeway, this gem won't last long. Schedule your tour today!
Property Features
Property Type: Residential - Condominium
Cooling: Electric
Heating: Electric
Home Style: High Rise
Stories: 45.0
Taxes: $2,834
Year Built: 2007
Amenities
Window Treatments
Programmable Thermostat
Feature Descriptions
Appliances: Built-In Electric Oven, Dryer, Dishwasher, Electric Cooktop, Disposal, Microwave, Refrigerator, Washer
Association Amenities: Dog Park, Fitness Center, Gated, Barbecue, Pool, Guard, Spa/Hot Tub, Tennis Court(s), Concierge, Elevator(s)
Community Features: Pool
Days on Site: 14
HOA Fee: 473/ Monthly
Hot Tub: Yes
Laundry: Electric Dryer Hookup, Laundry Closet
Parcel#: 162-10-114-380
Parking: Assigned, Covered, Valet, Guest
Parking Notes: Assigned, Covered, Valet, Guest
Patio/Porch: Terrace
Pool: Community
Special View Info: City, Mountain(s)
Swimming Pool: Yes
Utilities: Electricity Available, Natural Gas Not Available
Window: Window Treatments
Room Sizes
Great Room: 16 X 15
Primary Bedroom: 13 X 15
Local Schools
High School: Valley
Middle School: Fremont John C.
Elementary School: Park, John S.,Park, John S.
Listed By / Shown By
Listed By
Agency Name: Evolve Realty
Agency Contact: ginachen@evolverealtynv.com
Agent Name: Gina Chen

Shown By
Agent Name: The Olguin Group Real Estate
Agent Phone:
Agency Title: Wardley Real Estate

Estimate Your Payment
Estimated Payment
$ 1,625.68 per month $1,290.93 Principal & Interest $236.17 Property Tax $98.58 Homeowner's Insurance
222 Karen Avenue , Unit 906 | MLS# 2807755
This condo located at 222 Karen Avenue , Unit 906, Las Vegas, NV 89109 is currently listed for sale with an asking price of $338,000. This property was built in 2007 and has 1 bedrooms and 2 full baths with 814 sq. ft. Karen Avenue , Unit 906 is located in the Turnberry Towers At Paradise Road Karen Ave subdivision. Search Turnberry Towers At Paradise Road Karen Ave real estate on olguin-group-real-estate.wardleyre.com today.