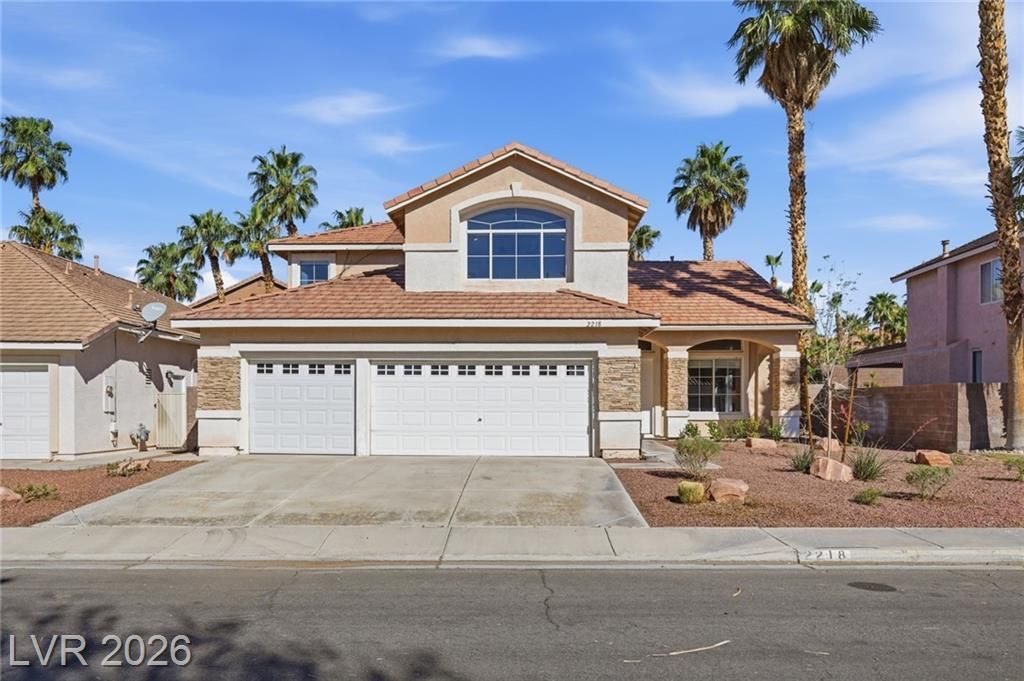

BEDS5
BATHS3 full
SQUARE FEET2,883
MLS#2806584
STATUSActive
PROPERTY TYPEResidential - Single Family
SUBDIVISIONWestwood Village Rs-6 #2
Property Description
Appra??s?d for $750k! Ren?v?t?d 5bd/3b? h?m? in beautiful Green Valle?? with 3 ??ar garage and pool! Loaded with upgrades this home is almost 2,900 sqft is perfect for entertaining. It has new laminate wood floors downstairs, vaultedceilings, new paint and baseboards. It has a formal living room and dining room. The spacious kitchen has a large island w/ granite counters, modern white cabinets, matte black handles, updated light fixtures, and adjoining living room with ceiling fan and gas fireplace. All the bathrooms have been updated upstairs anddown w/ granite counters, new toilets, new sinks, new tub and glass shower enclosure, updated light fixtures and new faucets. The primary bedroom has second fireplace and ceiling fan. The backyard had an amazing sparkling pool but someone keeps taking the pool pump so Seller is waiting to replace it until COE. Best location ideally located near premier shopping, dining, and top-rated schools. Priced to sell--call nowbefore it's gone!
Property Features
Property Type: Residential - Single Family
Cooling: Central Air, Electric
Fireplaces: 2
Garage: 3 car attached
Heating: Central, Gas
Home Style: Two Story
Lot Size: 0.15 Acres
Roof Type: Tile
Stories: 2.0
Taxes: $4,071
Year Built: 1995
Amenities
None
Private Yard
Feature Descriptions
Appliances: Dryer, Gas Cooktop, Disposal, Refrigerator, Washer
Days on Site: 23
Fencimg: Block, Back Yard
Fireplace: Family Room, Gas, Primary Bedroom
Flooring: Luxury Vinyl Plank
HOA Fee: 18/ Monthly
Laundry: Gas Dryer Hookup, Main Level
Lot: Desert Landscaping, Landscaped, < 1/4 Acre
Parcel#: 178-07-816-013
Parking: Attached, Garage, Private
Parking Notes: Attached, Garage, Private
Pool: In Ground, Private
Sewer: Public Sewer
Swimming Pool: Yes
Utilities: Underground Utilities
Water: Public
Room Sizes
Family Room: 22 X 18
Dining Room: 14 X 12
Bedroom 5: 22 X 18
Bedroom 4: 12 X 12
Bedroom 3: 12 X 12
Bedroom 2: 12 X 10
Primary Bedroom: 16 X 14
Local Schools
High School: Coronado High
Middle School: Greenspun
Elementary School: Cox, David M.,Cox, David M.
Listed By / Shown By
Listed By
Agency Name: Rentmax Property Management
Agency Contact: 702-478-8800
Agent Name: Tod A. Wever

Shown By
Agent Name: The Olguin Group Real Estate
Agent Phone:
Agency Title: Wardley Real Estate

Estimate Your Payment
Estimated Payment
$ 3,336.16 per month $2,784.29 Principal & Interest $339.25 Property Tax $212.63 Homeowner's Insurance
2218 Armacost Drive | MLS# 2806584
This single family home located at 2218 Armacost Drive, Henderson, NV 89074 is currently listed for sale with an asking price of $729,000. This property was built in 1995 and has 5 bedrooms and 3 full baths with 2883 sq. ft. Armacost Drive is located in the Westwood Village Rs-6 #2 subdivision. Search Westwood Village Rs-6 #2 real estate on olguin-group-real-estate.wardleyre.com today.