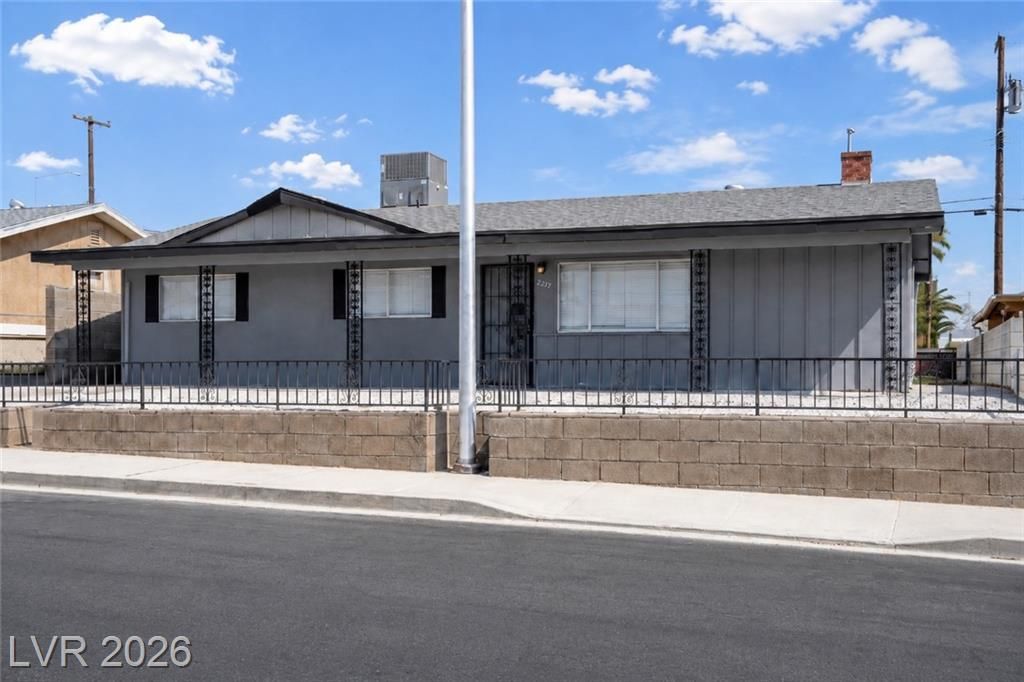

BEDS3
BATHS2 full
SQUARE FEET1,326
MLS#2802248
STATUSPending
PROPERTY TYPEResidential - Single Family
SUBDIVISIONGreater Las Vegas Add 3
Property Description
Great Op??ortun??ty to ?wn th???? b??ut??fully renovated 3-bedro?m, 2-b?th single-story home on a 6,098 sq. ft. lot with NO HOA. This Updated Las Vegas home features a fully remodeled kitchen, new flooring throughout, renovated bathrooms, and fresh interior and exterior paint, making it the perfect move-in ready home. Step outside to a covered patio, perfect for relaxing or entertaining year-round. Conveniently located with NO HOA, this property offers added freedom and flexibility while being close to shopping, dining, schools, and easy freeway access. Located in one of the valley most central and commuter friendly location. This home is ideal for first-time home buyers, families, retirees, or anyone looking for an affordable Las Vegas home for sale. It also offers excellent potential as an investment property, rental home, or primary residence. Schedule your showing today before you lose out on a great opportunity.
Property Features
Property Type: Residential - Single Family
Cooling: Central Air, Electric
Fireplaces: 1
Heating: Central, Gas
Home Style: One Story
Lot Size: 0.14 Acres
Roof Type: Composition, Shingle
Stories: 1.0
Taxes: $696
Year Built: 1962
Amenities
BathroomonMainLevel
Bedroom on Main Level
Primary Downstairs
Window Treatments
Patio
Private Yard
Feature Descriptions
Appliances: Electric Range, Refrigerator, Washer
Association Amenities: None
Days on Site: 36
Fencimg: Block, Back Yard
Fireplace: Living Room, Wood Burning
Flooring: Carpet, Laminate
Laundry: Laundry Room
Lot: Landscaped, Rocks, < 1/4 Acre
Parcel#: 139-26-712-028
Parking: Open
Parking Notes: Open
Patio/Porch: Covered, Patio
Sewer: Public Sewer
Utilities: Underground Utilities
Water: Public
Window: Blinds
Room Sizes
Living Room: 18 X 14
Bedroom 3: 10 X 10
Bedroom 2: 12 X 10
Primary Bedroom: 12 X 11
Local Schools
High School: Rancho
Middle School: Smith J. D.
Elementary School: Hewetson, Halle,Hewetson, Halle
Listed By / Shown By
Listed By
Agency Name: Realty ONE Group, Inc
Agency Contact: (702) 582-9746
Agent Name: Jean Williams

Shown By
Agent Name: The Olguin Group Real Estate
Agent Phone:
Agency Title: Wardley Real Estate

Estimate Your Payment
Estimated Payment
$ 1,558.51 per month $1,394.05 Principal & Interest $58.00 Property Tax $106.46 Homeowner's Insurance
2217 Constantine Avenue | MLS# 2802248
This single family home located at 2217 Constantine Avenue, Las Vegas, NV 89101 is currently listed for sale with an asking price of $365,000. This property was built in 1962 and has 3 bedrooms and 2 full baths with 1326 sq. ft. Constantine Avenue is located in the Greater Las Vegas Add 3 subdivision. Search Greater Las Vegas Add 3 real estate on olguin-group-real-estate.wardleyre.com today.