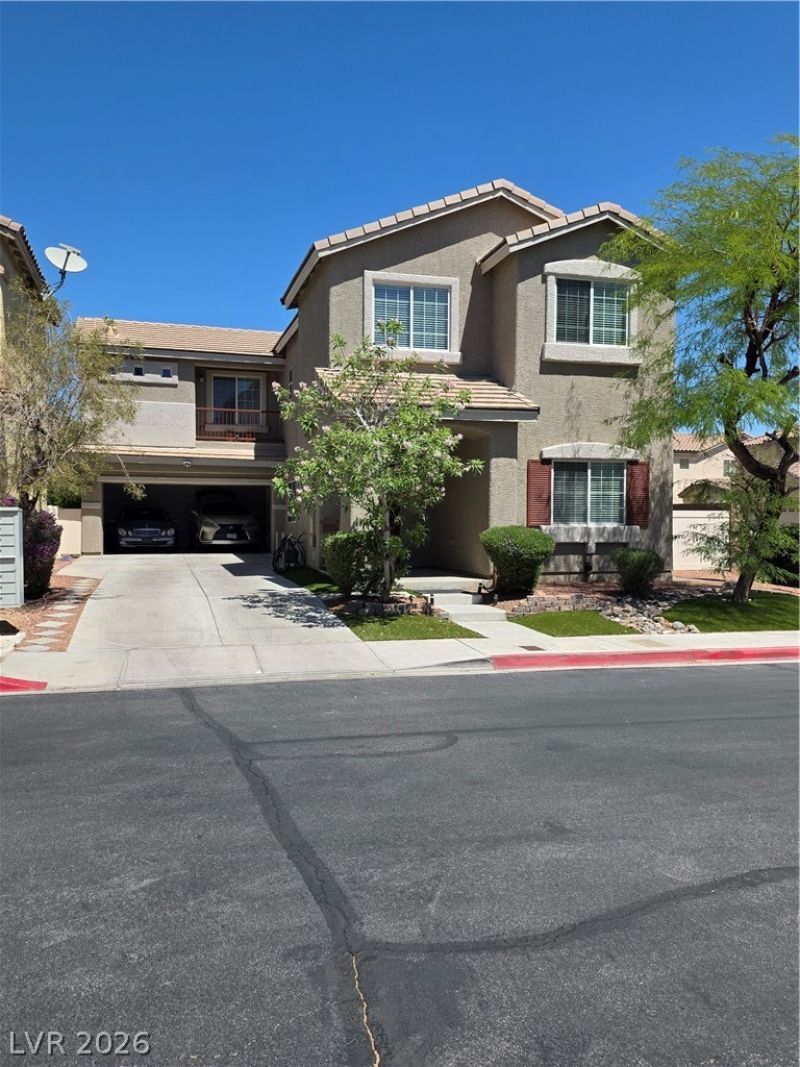

BEDS4
BATHS3 full
SQUARE FEET2,384
MLS#2775371
STATUSActive
PROPERTY TYPEResidential - Single Family
SUBDIVISIONTwilight At Wigwam Ranch East
Property Description
*Welcome ??om? to 89123 ? Trul?? ???v????n Ready* Step into th??s b?autifully maintained home that shows like new. Featuring 4 spacious bedrooms plus a versatile downstairs den with adjacent 3/4 bath ? perfect as a 5th bedroom, office, or guest suite. Upgraded flooring flows throughout, leading to a covered patio and professionally landscaped backyard made for year-round Vegas living. Tucked on a corner lot with a long driveway, you'll love the extra space and unbeatable location. This one's ready for its next owner ? is it you?
Property Features
Property Type: Residential - Single Family
Cooling: Central Air, Electric,2 Units
Garage: 2 car attached
Heating: Central, Gas
Home Style: Two Story
Lot Size: 0.13 Acres
Roof Type: Slate
Stories: 2.0
Taxes: $3,108
Year Built: 2007
Amenities
BathroomonMainLevel
ThreeQuarterBathonMainLevel
Window Treatments
Barbecue
Sprinkler/Irrigation
Feature Descriptions
Appliances: Dishwasher, Disposal, Gas Range, Gas Water Heater, Microwave, Refrigerator
Days on Site: 127
Exterior: Block, Stucco
Fencimg: Back Yard
Flooring: Laminate
HOA Fee: 65/ Monthly
Laundry: Gas Dryer Hookup, Laundry Room, Upper Level
Lot: Drip Irrigation/Bubblers, Desert Landscaping, Garden, Landscaped, < 1/4 Acre
Parcel#: 177-14-711-058
Parking: Attached, Garage, Garage Door Opener, Private
Parking Notes: Attached, Garage, Garage Door Opener, Private
Sewer: Public Sewer
Special View Info: None
Utilities: Underground Utilities
Water: Public
Window: Blinds, Double Pane Windows
Room Sizes
Kitchen: 15 X 11
Living Room: 14 X 8
Dining Room: 18 X 15
Den: 12 X 11
Bedroom 4: 9 X 12
Bedroom 3: 10 X 10
Bedroom 2: 9 X 12
Primary Bedroom: 16 X 15
Local Schools
High School: Silverado
Middle School: Schofield Jack Lund
Elementary School: Roberts, Aggie,Roberts, Aggie
Listed By / Shown By
Listed By
Agency Name: Realty 360
Agency Contact: 702-843-5408
Agent Name: Lloyd J. Lacambacal

Shown By
Agent Name: The Olguin Group Real Estate
Agent Phone:
Agency Title: Wardley Real Estate

Estimate Your Payment
Estimated Payment
$ 2,437.82 per month $2,024.24 Principal & Interest $259.00 Property Tax $154.58 Homeowner's Insurance
2212 Spartan View Court | MLS# 2775371
This single family home located at 2212 Spartan View Court, Las Vegas, NV 89123 is currently listed for sale with an asking price of $529,999. This property was built in 2007 and has 4 bedrooms and 3 full baths with 2384 sq. ft. Spartan View Court is located in the Twilight At Wigwam Ranch East subdivision. Search Twilight At Wigwam Ranch East real estate on olguin-group-real-estate.wardleyre.com today.