
BEDS3
BATHS2 full
SQUARE FEET1,276
MLS#2806116
STATUSActive
PROPERTY TYPEResidential - Townhouse
SUBDIVISIONSleepy Hollow Twnhms Amd
Property Description
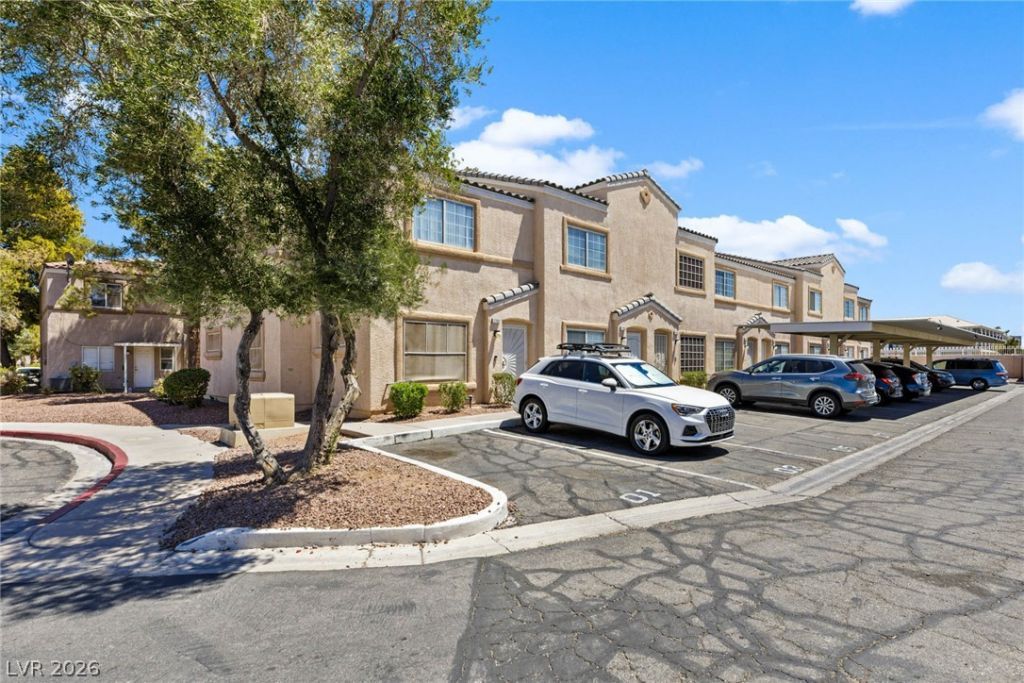
Welcome t? thi?? well-m???nt???n?d 3?bedroom, 2-bath townhome ?ffer??ng 1,216 square feet of comfortable living space in a convenient Las Vegas location. The functional two-story floor plan provides spacious living areas, a well-appointed kitchen, and generously sized bedrooms, making it an excellent opportunity for first-time buyers, investors, or anyone looking for low-maintenance living. Enjoy easy access to shopping, dining, schools, parks, and major freeways, with the Las Vegas Strip and Downtown Las Vegas just a short drive away. Whether you're searching for a primary residence or an investment property, this home offers outstanding value and convenience. Don't miss your opportunity to make this move-in-ready townhome your own!
Property Features
Property Type: Residential - Townhouse
Cooling: Central Air, Electric
Heating: Central, Gas
Home Style: Two Story
Lot Size: 0.02 Acres
Roof Type: Composition, Shingle
Stories: 2.0
Taxes: $636
Year Built: 2000
Amenities
Bedroom on Main Level
Ceiling Fan(s)
Primary Downstairs
Window Treatments
Private Yard
Feature Descriptions
Appliances: Built-In Gas Oven, Dryer, Disposal, Refrigerator, Washer
Association Amenities: Basketball Court, Clubhouse, Gated, Barbecue, Pool
Community Features: Pool
Days on Site: 22
Exterior: Drywall
Fencimg: None
Flooring: Linoleum, Vinyl
HOA Fee: 300/ Monthly
Laundry: Gas Dryer Hookup, Upper Level
Lot: Desert Landscaping, Landscaped, < 1/4 Acre
Parcel#: 139-29-714-085
Parking: Attached Carport, Assigned, Covered
Parking Notes: Attached Carport, Assigned, Covered
Pool: Community
Sewer: Public Sewer
Swimming Pool: Yes
Utilities: Cable Available
Water: Public
Window: Blinds
Room Sizes
Bedroom 3: 10 X 10
Bedroom 2: 12 X 12
Primary Bedroom: 13 X 12
Local Schools
High School: Western
Middle School: Prep Inst Charles I West Hall
Elementary School: Williams, Wendell P.,Gray, Guild R.
Listed By / Shown By
Listed By
Agency Name: Huntington & Ellis, A Real Est
Agency Contact: (702) 514-6634
Agent Name: Craig Tann

Shown By
Agent Name: The Olguin Group Real Estate
Agent Phone:
Agency Title: Wardley Real Estate

Estimate Your Payment
Estimated Payment
$ 998.12 per month $878.06 Principal & Interest $53.00 Property Tax $67.05 Homeowner's Insurance
2205 Sleepy Court | MLS# 2806116
This townhouse located at 2205 Sleepy Court, Las Vegas, NV 89106 is currently listed for sale with an asking price of $229,900. This property was built in 2000 and has 3 bedrooms and 2 full baths with 1276 sq. ft. Sleepy Court is located in the Sleepy Hollow Twnhms Amd subdivision. Search Sleepy Hollow Twnhms Amd real estate on olguin-group-real-estate.wardleyre.com today.