
BEDS1
BATHS1 full
SQUARE FEET660
MLS#2764337
STATUSActive
PROPERTY TYPEResidential - Condominium
SUBDIVISIONMission Ridge Village
Property Description
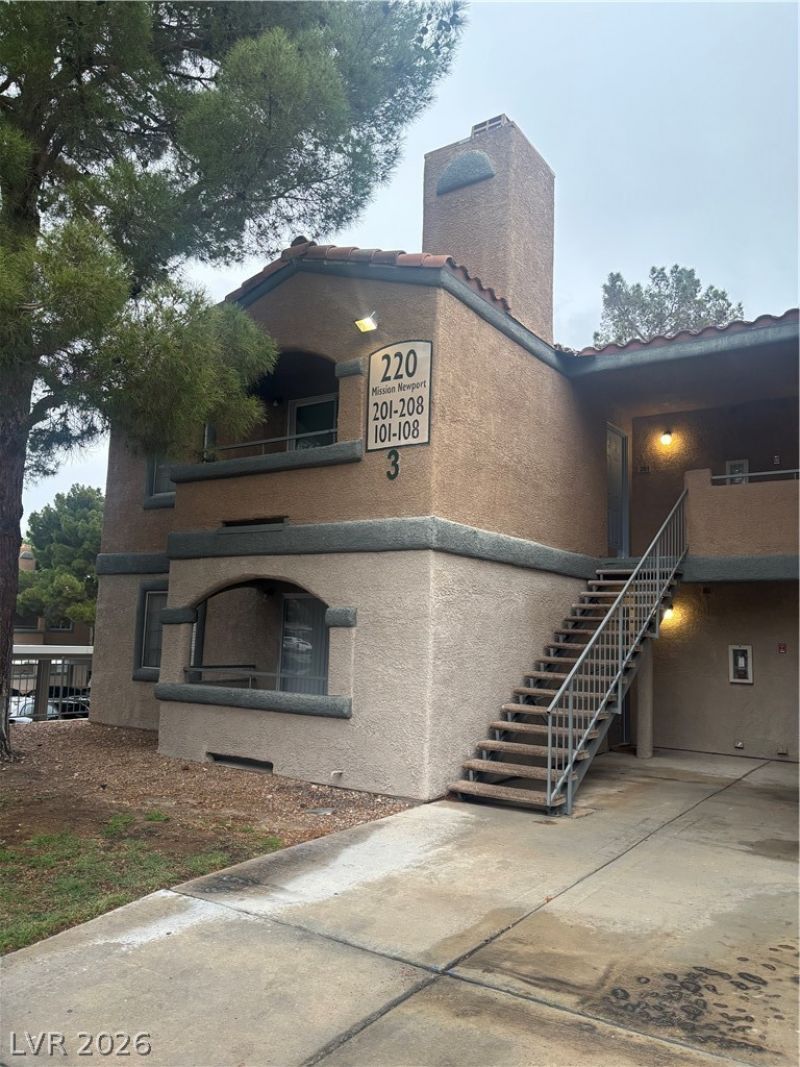
Unit is curr?ntly l?as?d thr?ugh D????mb?r 2026 at $1,100 per month, which is ?bov? the average rental rate in the complex! Upstairs corner unit with only one shared wall behind the bathroom and kitchen. Features new appliances, including a washer, dryer, dishwasher, stove, range hood, and garbage disposal. Updates include a new kitchen sink, bathroom sink, faucets, toilet, bidet, shower doors, exterior door, and interior and exterior door hardware. Wood flooring at the entry, mahogany mantel, valance, breakfast bar, cabinet and closet trim, custom shelves in the bedroom closet, and new Formica countertops in the kitchen and bathroom. Includes a mounted 48-inch TV above the wood-burning fireplace. Located in a gated community with 24-hour security, two pools, spas, a fitness center, and a recently renovated community center. Centrally located near the Las Vegas Strip, shopping, dining, entertainment, and easy freeway access.
Property Features
Property Type: Residential - Condominium
Cooling: Central Air, Electric
Fireplaces: 1
Heating: Central, Electric
Home Style: Two Story
Lot Size: 0.17 Acres
Roof Type: Tile
Stories: 2.0
Taxes: $532
Year Built: 1989
Amenities
BathroomonMainLevel
Bedroom on Main Level
Ceiling Fan(s)
Full Bath on Main Level
Primary Downstairs
Window Treatments
Patio
Feature Descriptions
Appliances: Dryer, Dishwasher, Electric Range, Disposal, Refrigerator, Washer
Association Amenities: Clubhouse, Dog Park, Fitness Center, Park, Pool
Community Features: Pool
Days on Site: 164
Fencimg: None
Fireplace: Living Room, Wood Burning
Flooring: Carpet, Hardwood
HOA Fee: 370/ Monthly
Laundry: Electric Dryer Hookup, Laundry Closet, Laundry Room
Lot: Desert Landscaping, Landscaped, < 1/4 Acre
Parcel#: 138-36-515-301
Parking: Assigned, Detached Carport, One Space
Parking Notes: Assigned, Detached Carport, One Space
Patio/Porch: Covered, Patio
Pool: Association, Community
Sewer: Public Sewer
Swimming Pool: Yes
Utilities: Electricity Available
Water: Public
Room Sizes
Living Room: 14 X 12
Primary Bedroom: 12 X 11
Local Schools
High School: Western
Middle School: Garside Frank F.
Elementary School: Red Rock,Red Rock
Listed By / Shown By
Listed By
Agency Name: Keller Williams MarketPlace
Agency Contact: office@brenkus.com
Agent Name: Richard J. Brenkus

Shown By
Agent Name: The Olguin Group Real Estate
Agent Phone:
Agency Title: Wardley Real Estate

Estimate Your Payment
Estimated Payment
$ 578.76 per month $496.51 Principal & Interest $44.33 Property Tax $37.92 Homeowner's Insurance
220 Mission Newport Lane, Unit 201 | MLS# 2764337
This condo located at 220 Mission Newport Lane, Unit 201, Las Vegas, NV 89107 is currently listed for sale with an asking price of $130,000. This property was built in 1989 and has 1 bedrooms and 1 full baths with 660 sq. ft. Mission Newport Lane, Unit 201 is located in the Mission Ridge Village subdivision. Search Mission Ridge Village real estate on olguin-group-real-estate.wardleyre.com today.