
BEDS2
BATHS2 full
SQUARE FEET1,496
MLS#2806530
STATUSActive
PROPERTY TYPEResidential - Single Family
SUBDIVISIONSun City Anthem Unit #29
Property Description
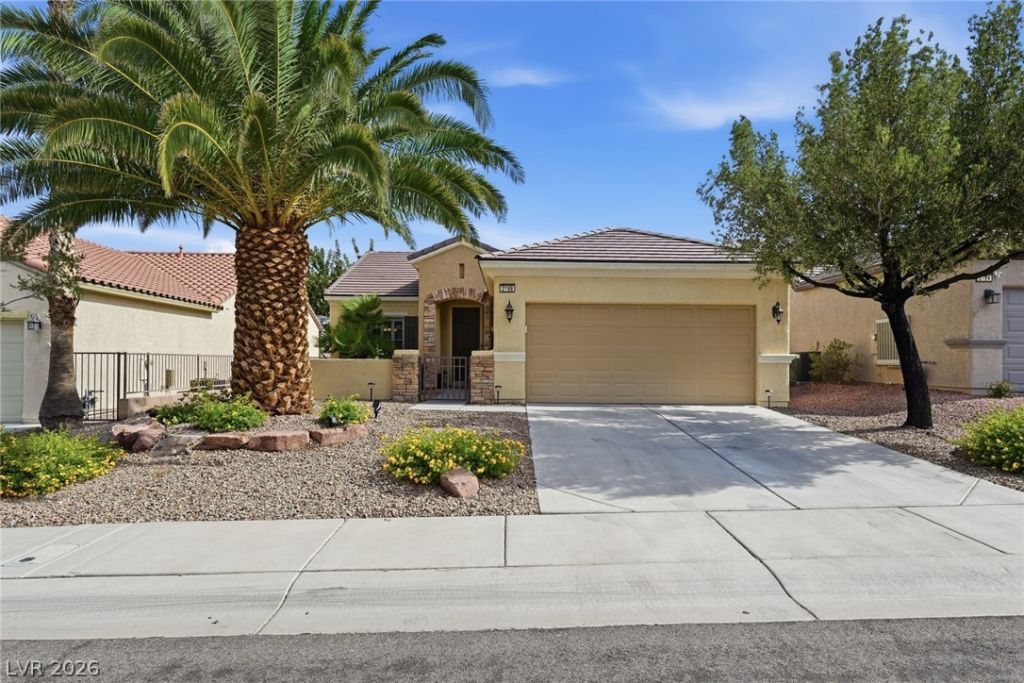
Beautiful D?law?re mod?l ??n th? d?????rable Sun City Anthem 55+ c?mmunit??! Situated on an elevated lot with breathtaking Las Vegas Strip and mountain views. This 2-bedroom, 2-bath home features Corian countertops in the kitchen and baths, tile flooring, plantation shutters, and a beautiful natural light that filters in every morning. The flowing floor plan includes a generously sized primary suite and a versatile secondary bedroom ideal for guests or a home office. Enjoy the beautifully landscaped front courtyard and backyard complete with a built-in BBQ, perfect for outdoor entertaining while taking in the stunning views. Conveniently located near shopping, dining, and community amenities.
Property Features
Property Type: Residential - Single Family
Cooling: Electric, ENERGY STAR Qualified Equipment
Garage: 2 car attached
Heating: Central, Gas
Home Style: One Story
Lot Size: 0.12 Acres
Roof Type: Pitched, Tile
Stories: 1.0
Taxes: $3,161
Year Built: 2005
Amenities
BathroomonMainLevel
Bedroom on Main Level
Ceiling Fan(s)
Primary Downstairs
Window Treatments
Built-in Barbecue
Barbecue
Porch
Patio
Sprinkler/Irrigation
Feature Descriptions
Appliances: Dryer, Dishwasher, Disposal, Gas Range, Microwave, Refrigerator, Water Softener Owned, Water Heater, Washer
Association Amenities: Clubhouse, Jogging Path, Pool
Community Features: Pool
Days on Site: 23
Fencimg: Partial, Wrought Iron
Flooring: Carpet, Tile
HOA Fee: 446/ Quarterly
Laundry: Gas Dryer Hookup, Main Level
Lot: Drip Irrigation/Bubblers, Desert Landscaping, Landscaped, Rocks, < 1/4 Acre
Parcel#: 190-17-112-104
Parking: Attached, Garage, Open, Private
Parking Notes: Attached, Garage, Open, Private
Patio/Porch: Covered, Patio, Porch
Pool: Community
Sewer: Public Sewer
Swimming Pool: Yes
Utilities: Underground Utilities
Water: Public
Window: Double Pane Windows, Plantation Shutters
Room Sizes
Dining Room: 10 X 8
Living Room: 21 X 12
Bedroom 2: 11 X 11
Primary Bedroom: 15 X 15
Local Schools
High School: Liberty
Middle School: Webb, Del E.
Elementary School: Wallin, Shirley & Bill,Wallin, Shirley &
Listed By / Shown By
Listed By
Agency Name: BHHS Nevada Properties
Agency Contact: (702) 281-9780
Agent Name: Brandy L. Angelo

Shown By
Agent Name: The Olguin Group Real Estate
Agent Phone:
Agency Title: Wardley Real Estate

Estimate Your Payment
Estimated Payment
$ 2,010.59 per month $1,623.21 Principal & Interest $263.42 Property Tax $123.96 Homeowner's Insurance
2198 Blackburn Hills Avenue | MLS# 2806530
This single family home located at 2198 Blackburn Hills Avenue, Henderson, NV 89044 is currently listed for sale with an asking price of $425,000. This property was built in 2005 and has 2 bedrooms and 2 full baths with 1496 sq. ft. Blackburn Hills Avenue is located in the Sun City Anthem Unit #29 subdivision. Search Sun City Anthem Unit #29 real estate on olguin-group-real-estate.wardleyre.com today.