
BEDS2
BATHS2 full
SQUARE FEET1,420
MLS#2804994
STATUSActive
PROPERTY TYPEResidential - Single Family
SUBDIVISIONDel Webb Communities
Property Description
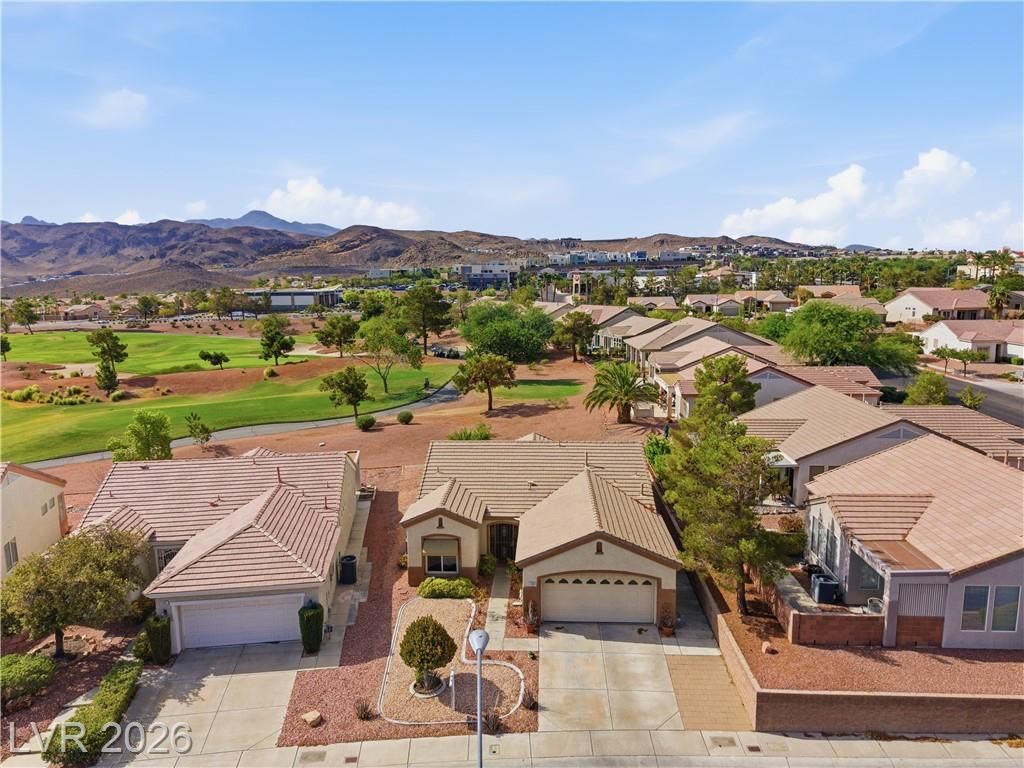
GOLF COURS?? L??VING ??? ????? F??NEST! Nestled ?long th? fairway in prestigious Sun City MacDonald Ranch, this single-story Granite model offers resort-style living with desert golf course views. Highlights include granite countertops and stainless steel appliances in the kitchen, tile flooring throughout main living areas, and warm wood flooring in the bedrooms. The primary suite features a spacious walk-in shower and dual sinks. Step outside to your private backyard oasis complete with a screened-in patio, built-in barbecue, and fairway views?perfect for year-round indoor-outdoor entertaining. Complete with a 2-car garage featuring built-in storage. Enjoy access to top-tier community amenities including the clubhouse, pool, fitness center, tennis courts, and 18-hole executive golf course. Welcome home!
Property Features
Property Type: Residential - Single Family
Cooling: Central Air, Electric
Garage: 2 car attached
Heating: Central, Gas
Home Style: One Story
Lot Size: 0.13 Acres
Roof Type: Pitched, Tile
Stories: 1.0
Taxes: $2,859
Year Built: 1996
Amenities
Primary Downstairs
Patio
Private Yard
Feature Descriptions
Appliances: Dryer, Dishwasher, Gas Cooktop, Disposal, Microwave, Refrigerator, Washer
Days on Site: 24
Exterior: Drywall
Fencimg: None
Flooring: Ceramic Tile, Hardwood
HOA Fee: 95/ Monthly
Laundry: Gas Dryer Hookup, In Garage
Lot: Desert Landscaping, Landscaped, On Golf Course, < 1/4 Acre
Parcel#: 178-29-211-115
Parking: Attached, Finished Garage, Garage, Garage Door Opener, Inside Entrance, Private, Shelves, Storage, Workshop in Garage
Parking Notes: Attached, Finished Garage, Garage, Garage Door Opener
Patio/Porch: Covered, Patio
Sewer: Public Sewer
Utilities: Underground Utilities
Water: Public
Window: Double Pane Windows
Room Sizes
Dining Room: 11 X 9
Living Room: 15 X 12
Bedroom 2: 12 X 10
Primary Bedroom: 14 X 12
Local Schools
High School: Coronado High
Middle School: Miller Bob
Elementary School: Vanderburg, John C.,Vanderburg, John C.
Listed By / Shown By
Listed By
Agency Name: Desert Sun Realty
Agency Contact: 702-293-0000
Agent Name: Bret Runion

Shown By
Agent Name: The Olguin Group Real Estate
Agent Phone:
Agency Title: Wardley Real Estate

Estimate Your Payment
Estimated Payment
$ 2,454.07 per month $2,058.61 Principal & Interest $238.25 Property Tax $157.21 Homeowner's Insurance
2189 Eagle Watch Drive | MLS# 2804994
This single family home located at 2189 Eagle Watch Drive, Henderson, NV 89012 is currently listed for sale with an asking price of $539,000. This property was built in 1996 and has 2 bedrooms and 2 full baths with 1420 sq. ft. Eagle Watch Drive is located in the Del Webb Communities subdivision. Search Del Webb Communities real estate on olguin-group-real-estate.wardleyre.com today.