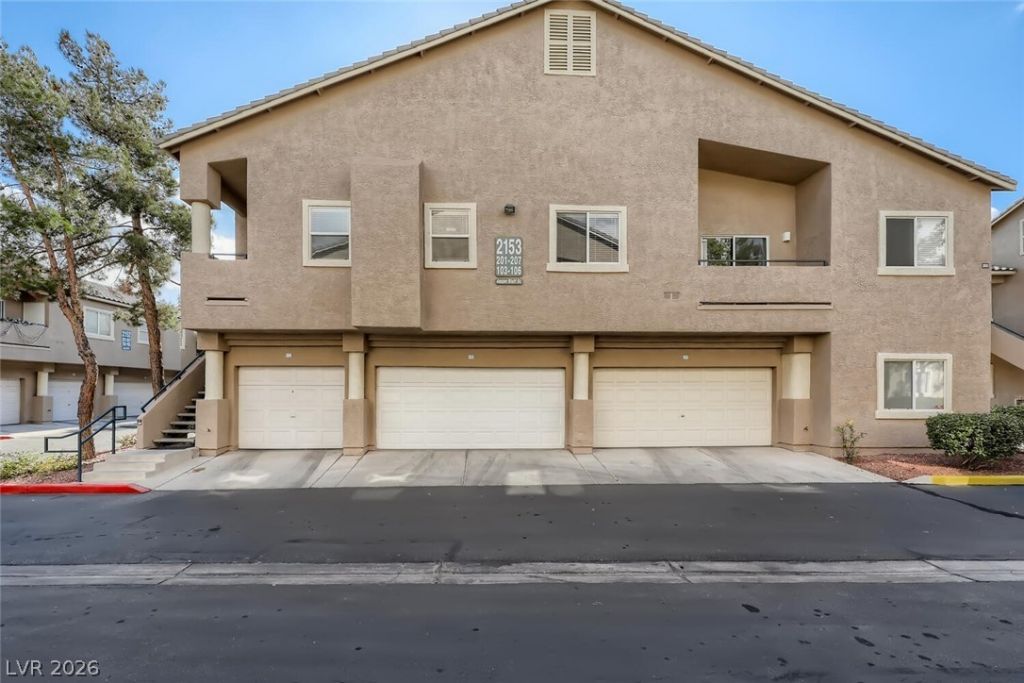

BEDS2
BATHS2 full
SQUARE FEET1,079
MLS#2808734
STATUSActive
PROPERTY TYPERental - Condominium
SUBDIVISIONStone Ridge Condo-Amd
Property Description
Welcome h?me t? this b??ut??full?? ???pointed 2-bedroom, 2?bath ??ondo offering modern finishes, comfortable living, and a desirable Summerlin location. The spacious primary suite features a walk-in closet and a private bathroom with dual sinks and a walk-in shower. The stylish kitchen showcases sleek quartz countertops and stainless steel appliances, opening seamlessly to the living areas for an inviting, open feel. Luxury vinyl plank flooring adds a modern touch throughout the main living spaces.Enjoy the convenience of a separate laundry closet with a washer and dryer included. Outside your front door, community amenities offer even more to enjoy, including a park and refreshing pool and spa. With its combination of contemporary finishes, thoughtful features, and a fantastic location, this condo is ready to welcome you home! Trash, sewer and tenant portal fee are included in rent!
Property Features
Property Type: Rental - Condominium
Cooling: Central Air, Electric
Garage: 1
Heating: Central, Gas
Home Style: Two Story
Roof Type: Tile
Stories: 2.0
Year Built: 1998
Amenities
Ceiling Fan(s)
Window Treatments
Feature Descriptions
Appliances: Dryer, Dishwasher, Disposal, Gas Range, Microwave, Refrigerator, Washer/Dryer, Washer/DryerAllInOne, Washer
Association Amenities: Basketball Court, Clubhouse, Fitness Center, Gated, Pool, Spa/Hot Tub
Community Features: Pool
Days on Site: 15
Exterior: Frame, Stucco
Fencimg: None
Flooring: Laminate
Hot Tub: Yes
Laundry: Gas Dryer Hookup, Laundry Closet
Parcel#: 163-06-417-051
Parking: Garage, Private, Guest
Parking Notes: Garage, Private, Guest
Pets Allowed: Yes
Pool: Community
Swimming Pool: Yes
Utilities: Cable Available
Window: Blinds
Room Sizes
Primary Bedroom: 15 X 15
Living Room: 16 X 13
Bedroom 2: 15 X 15
Local Schools
High School: Bonanza
Middle School: Johnson Walter
Elementary School: Piggott, Clarence,Piggott, Clarence
Listed By / Shown By
Listed By
Agency Name: Triumph Property Management Co
Agency Contact: 702-367-2323
Agent Name: Kamyar Zargari

Shown By
Agent Name: The Olguin Group Real Estate
Agent Phone:
Agency Title: Wardley Real Estate

2153 Jasper Bluff Street, Unit 201 | MLS# 2808734
This property located at 2153 Jasper Bluff Street, Unit 201, Las Vegas, NV 89117 is currently listed for rent with an asking price of $1,795 / Monthly. Search Las Vegas real estate on olguin-group-real-estate.wardleyre.com today.