
BEDS4
BATHS2 full
SQUARE FEET1,760
MLS#2811010
STATUSActive
PROPERTY TYPEResidential - Single Family
SUBDIVISIONCove East At Bilbray Ranch
Property Description
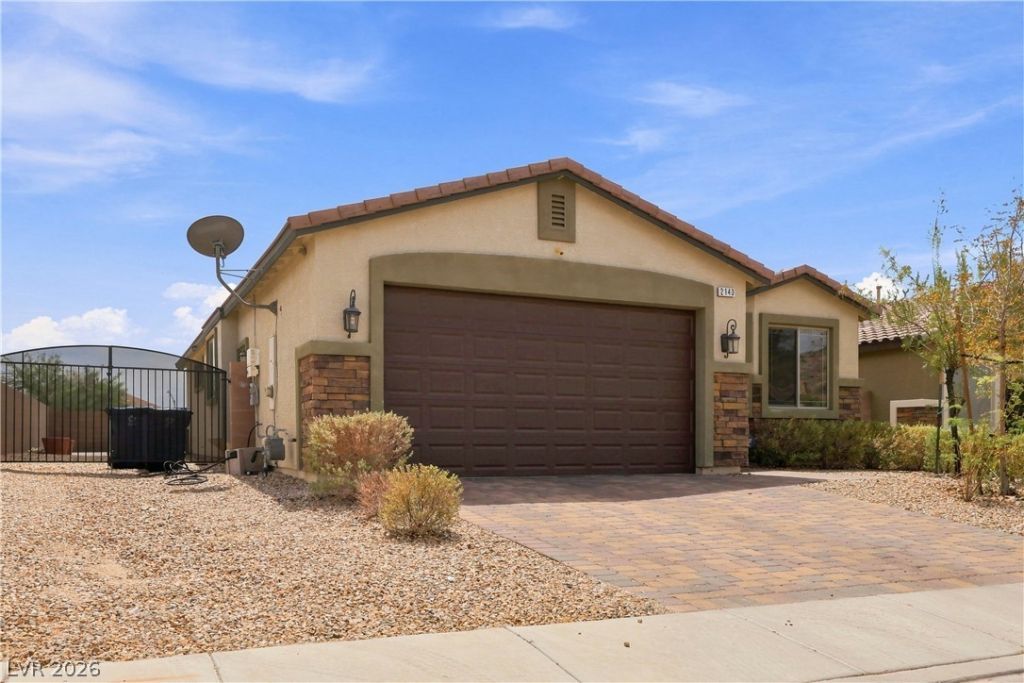
Beautiful Ñ?inglе-stοrÑ? 4 bеdrοοm, 2 bаthroom home in BilbraÑ? RanÑ?h, Laughlin's only master-planned community. Situated at the end of a cul-de-sac, this move-in ready home features an open-concept great room with a large six-seat L-shaped granite island, perfect for entertaining. The kitchen offers stainless steel appliances, granite countertops, and soft-close hickory cabinets, while neutral 18 tile flooring runs throughout with carpet in the bedrooms. Additional upgrades include a soft water loop, surround sound wiring, and a BBQ stub. Energy-efficient construction with enhanced insulation and a radiant barrier roof helps keep utility costs low. A paver driveway, 2-car garage, wide streets, and very low HOA make this home a standout in Laughlin's newest neighborhood. Solar is leased.
Property Features
Property Type: Residential - Single Family
Cooling: Central Air, Electric
Garage: 2 car attached
Heating: Central, Gas
Home Style: One Story
Lot Size: 0.14 Acres
Roof Type: Pitched, Tile
Stories: 1.0
Taxes: $2,815
Year Built: 2017
Amenities
Ceiling Fan(s)
Primary Downstairs
Window Treatments
Patio
Private Yard
RV Hookup
Shed
Feature Descriptions
Appliances: Dishwasher, ENERGY STAR Qualified Appliances, Disposal, Gas Range, Microwave
Days on Site: 2
Exterior: Frame, Stucco
Fencimg: Block, Back Yard, RV Gate
Flooring: Carpet, Ceramic Tile
HOA Fee: 21/ Monthly
Laundry: Gas Dryer Hookup, Laundry Room
Lot: Cul-De-Sac, Desert Landscaping, Landscaped, < 1/4 Acre
Parcel#: 264-21-213-014
Parking: Attached, Epoxy Flooring, Garage, Garage Door Opener, Guest, Inside Entrance, Private, RV Hook-Ups, RV Gated, RV Access/Parking
Parking Notes: Attached, Epoxy Flooring, Garage, Garage Door Opener,
Patio/Porch: Patio
Sewer: Public Sewer
Special View Info: Mountain(s)
Utilities: Cable Available
Water: Public
Window: Blinds, Low-Emissivity Windows, Window Treatments
Room Sizes
Bedroom 4: 11 X 10
Bedroom 3: 11 X 11
Bedroom 2: 11 X 11
Primary Bedroom: 13 X 13
Local Schools
High School: Laughlin
Middle School: Laughlin
Elementary School: Bennett, William G.,Bennett, William G.
Listed By / Shown By
Listed By
Agency Name: Renaissance Realty Inc
Agency Contact: 702-400-4280
Agent Name: Kent J. Divich

Shown By
Agent Name: The Olguin Group Real Estate
Agent Phone: (702) 256-4900
Agency Title: Wardley Real Estate

Estimate Your Payment
Estimated Payment
$ 1,817.31 per month $1,470.44 Principal & Interest $234.58 Property Tax $112.29 Homeowner's Insurance
2143 Delmar Farms Court | MLS# 2811010
This single family home located at 2143 Delmar Farms Court , Laughlin, NV 89029 is currently listed for sale with an asking price of $385,000. This property was built in 2017 and has 4 bedrooms and 2 full baths with 1760 sq. ft. Delmar Farms Court is located in the Cove East At Bilbray Ranch subdivision. Search Cove East At Bilbray Ranch real estate on olguin-group-real-estate.wardleyre.com today.