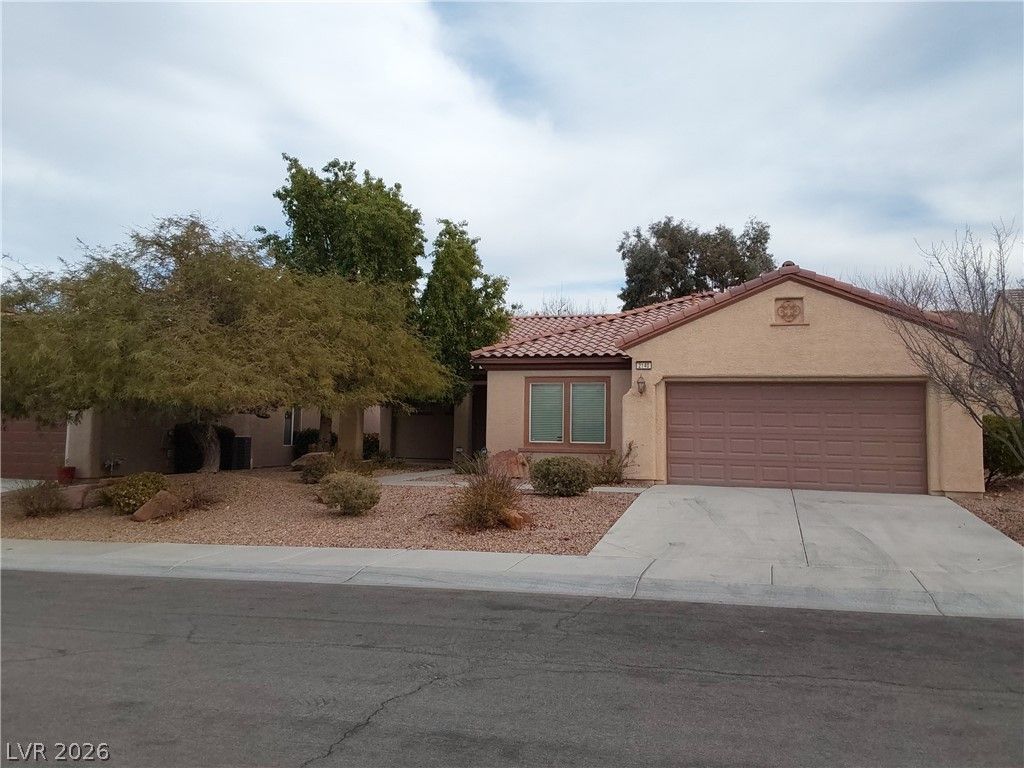

BEDS2
BATHS2 full
SQUARE FEET1,836
MLS#2803602
STATUSActive
PROPERTY TYPERental - Single Family
SUBDIVISIONSun City Anthem
Property Description
Discov?r an ?xc???t???n?l l??festyle in this c?pt??vating Henderson residence in the Anthem 55+ community, where comfort and convenience converge seamlessly. This inviting single-story home offers a generous 1,836 square feet of meticulously designed living space, providing an ideal setting for relaxation and everyday enjoyment. The property boasts two spacious bedrooms and two full bathrooms, thoughtfully arranged for privacy and ease. Inside, elegant blinds adorn the windows, complementing the stylish interiors and offering controlled natural light. The kitchen is equipped with a large breakfast bar, all appliances, ensuring modern functionality for culinary endeavors and a spacious breakfast nook perfect for enjoying the outside views while enjoying a meal or entertaining. This home offers a unique opportunity to embrace the vibrant Henderson community, known for its scenic surroundings and desirable amenities.
Property Features
Property Type: Rental - Single Family
Cooling: Central Air, Electric
Garage: 2 car attached
Heating: Central, Gas
Home Style: One Story
Lot Size: 0.16 Acres
Roof Type: Tile
Stories: 1.0
Year Built: 2005
Amenities
BathroomonMainLevel
Bedroom on Main Level
Window Treatments
Feature Descriptions
Appliances: Dishwasher, Disposal, Gas Range, Microwave
Association Amenities: Clubhouse, Pool, Spa/Hot Tub
Community Features: Pool
Days on Site: 33
Exterior: Frame, Stucco
Fencimg: Block, Back Yard
Flooring: Carpet, Ceramic Tile
Hot Tub: Yes
Laundry: Gas Dryer Hookup, Laundry Room
Parcel#: 190-18-611-029
Parking: Attached, Garage, Garage Door Opener, Inside Entrance, Private
Parking Notes: Attached, Garage, Garage Door Opener, Inside Entrance
Pets Allowed: Yes
Pool: Community
Swimming Pool: Yes
Utilities: Cable Available
Window: Blinds
Room Sizes
Bedroom 2: 13 X 11
Primary Bedroom: 17 X 15
Local Schools
High School: Liberty
Middle School: Webb, Del E.
Elementary School: Wallin, Shirley & Bill,Wallin, Shirley &
Listed By / Shown By
Listed By
Agency Name: Keller Williams MarketPlace
Agent Name: Maria L. Morales
Agency Phone: 702-939-2000

Shown By
Agent Name: The Olguin Group Real Estate
Agent Phone:
Agency Title: Wardley Real Estate

2140 Waterton Rivers Drive | MLS# 2803602
This property located at 2140 Waterton Rivers Drive, Henderson, NV 89044 is currently listed for rent with an asking price of $1,971 / Monthly. Search Henderson real estate on olguin-group-real-estate.wardleyre.com today.