
BEDS1
BATHS1 full
SQUARE FEET659
MLS#2812549
STATUSActive
PROPERTY TYPERental - Condominium
SUBDIVISIONCatalina Shores At South Shores Phase 1
Property Description
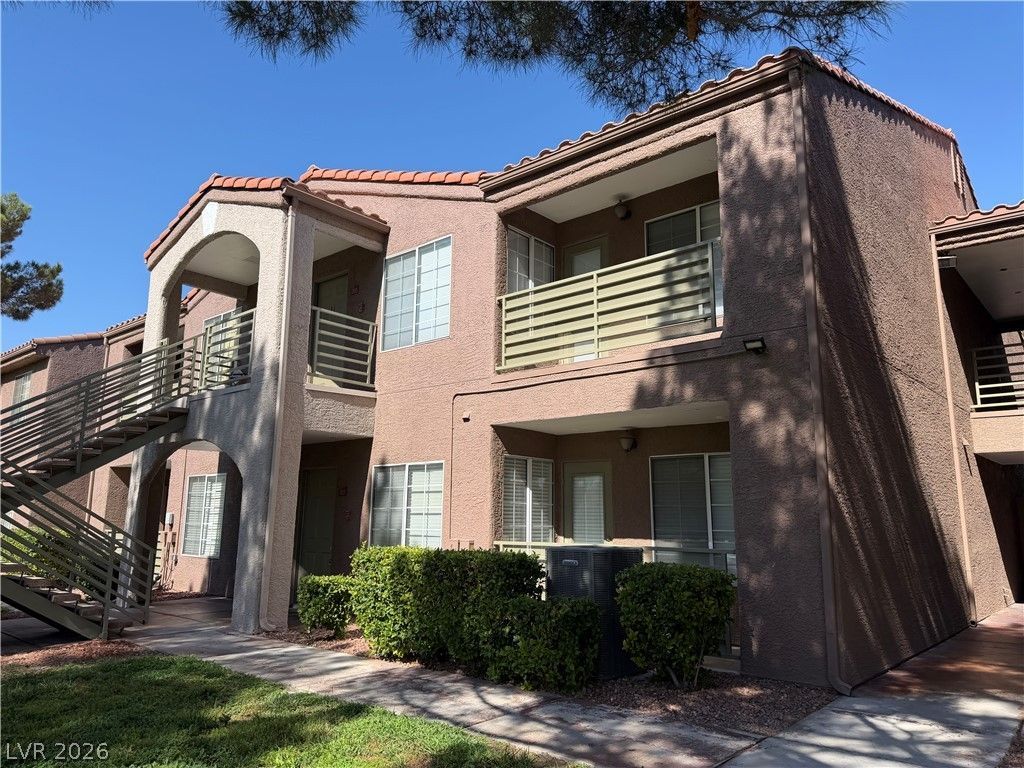
CHARMIÎ?G OÎ?E-Î?Î?DRÎ?Î?Î? CÎ?NDO LOCATED IÎ? A DÎ?SIRABLE GATED SOUTH SHORES COMMUNITY! THIS INVITING HOME FEATURES A SPACIOUS LIVING ROOM WITH A BRIGHT, OPEN FEEL AND PLENTY OF ROOM TO RELAX OR ENTERTAIN. THE CHEF'S KITCHEN OFFERS GRANITE COUNTERTOPS, ABUNDANT CABINET SPACE, AND A FUNCTIONAL LAYOUT PERFECT FOR EVERYDAY LIVING. THE GENEROUSLY SIZED BEDROOM PROVIDES A COMFORTABLE RETREAT AND FEATURES DIRECT ACCESS TO A LARGE PRIVATE BALCONY, IDEAL FOR ENJOYING YOUR MORNING COFFEE OR UNWINDING AT THE END OF THE DAY. RESIDENTS CAN ALSO ENJOY THE COMMUNITY POOL AND SPA, ALL WITHIN A BEAUTIFULLY MAINTAINED GATED SETTING. CONVENIENTLY LOCATED NEAR SHOPPING, DINING, ENTERTAINMENT, AND MORE, THIS SOUTH SHORES CONDO OFFERS THE PERFECT COMBINATION OF COMFORT, CONVENIENCE, AND COMMUNITY AMENITIES!
Property Features
Property Type: Rental - Condominium
Cooling: Central Air, Electric
Heating: Central, Electric
Home Style: Two Story
Lot Size: 0.23 Acres
Roof Type: Tile
Stories: 2.0
Year Built: 1990
Amenities
BathroomonMainLevel
Bedroom on Main Level
Ceiling Fan(s)
Window Treatments
Feature Descriptions
Appliances: Dryer, Dishwasher, Electric Oven, Electric Range, Disposal, Microwave, Refrigerator, Washer/Dryer, Washer/DryerAllInOne, Washer
Association Amenities: Gated, Pool, Spa/Hot Tub
Community Features: Pool
Days on Site: 1
Exterior: Frame, Stucco
Fencimg: None
Flooring: Carpet, Laminate, Tile
Hot Tub: Yes
Laundry: Electric Dryer Hookup, Laundry Closet, Main Level, Laundry Room
Parcel#: 138-21-613-330
Parking: Assigned, Covered, Guest
Parking Notes: Assigned, Covered, Guest
Pets Allowed: No
Pool: Community
Swimming Pool: Yes
Utilities: Cable Available
Window: Blinds
Room Sizes
Living Room: 14 X 12
Primary Bedroom: 13 X 12
Local Schools
High School: Cimarron-Memorial
Middle School: Becker
Elementary School: Bryan, Richard H.,Bryan, Richard H.
Listed By / Shown By
Listed By
Agency Name: Prime Legacy Realty & Mgt
Agent Name: Victoria Richards
Agency Phone: 702-896-0286

Shown By
Agent Name: The Olguin Group Real Estate
Agent Phone:
Agency Title: Wardley Real Estate

2130 Sealion Drive , Unit 103 | MLS# 2812549
This property located at 2130 Sealion Drive , Unit 103, Las Vegas, NV 89128 is currently listed for rent with an asking price of $1,175 / Monthly. Search Las Vegas real estate on olguin-group-real-estate.wardleyre.com today.