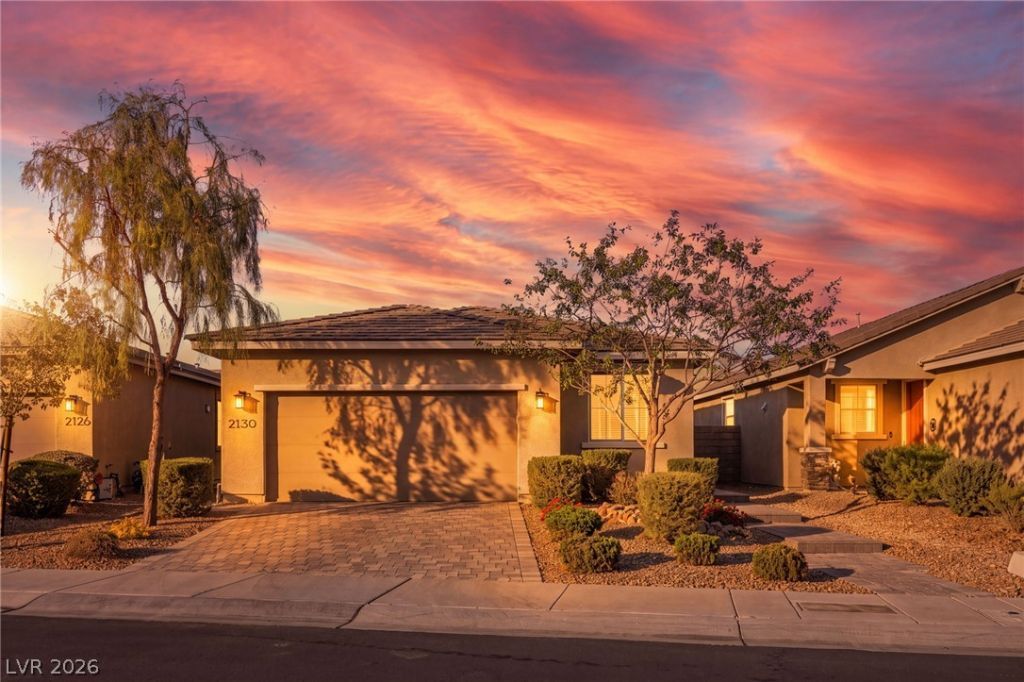

BEDS2
BATHS2 full
SQUARE FEET1,537
MLS#2836004
STATUSActive
PROPERTY TYPEResidential - Single Family
SUBDIVISIONBinion 80 - Phase 2
Property Description
Yeah. Welcome to Del Webb North Ranch, a premier gated 55 plus community built for comfort, connection, and relaxation. Start your day with a swim, a workout, or a friendly match of pickleball or tennis, and enjoy the recreation center, too. All just minutes from shopping, freeways, and the energy of the Las Vegas Strip. Inside, you're greeted by an open layout anchored by an oversized family room with a ceiling fan, perfect for lively gatherings or quiet evenings at home. The gourmet kitchen is a true centerpiece: level 3 granite, custom cabinets, stainless appliances, tile floors, reverse osmosis, and an oversized island that keeps everyone connected while you cook. The primary suite is a retreat of its own with a spa-like bath and a huge walk-in closet. Plus, a versatile flex room gives you options for a home office, gym, or even a third bedroom. Out back, a private patio and yard set the scene for morning coffee or an evening toast. This one checks the boxes and then some.
Property Features
Property Type: Residential - Single Family
Cooling: Central Air, Electric
Garage: 2
Heating: Central, Electric, Gas
Home Style: One Story
Lot Size: 0.10 Acres
Roof Type: Tile
Stories: 1.0
Taxes: $4,475
Year Built: 2021
Amenities
Bathroom on Main Level
Bedroom on Main Level
Full Bath on Main Level
Primary Downstairs
Window Treatments
Barbecue
Patio
Private Yard
Fire Pit
Irrigation Sprinklers
Outdoor Living Area
Feature Descriptions
Appliances: Dryer, Dishwasher, Disposal, Gas Range, Microwave, Refrigerator, Washer
Association Amenities: Basketball Court, Clubhouse, Dog Park, Fitness Center, Gated, Jogging Path, Barbecue, Pickleball, Pool, Recreation Room, Spa/Hot Tub, Security
Community Features: Pool
Fencimg: Block, Back Yard
Flooring: Carpet, Ceramic Tile, Tile
HOA Fee: 254/ Monthly
Hot Tub: Yes
Laundry: Gas Dryer Hookup, Main Level, Laundry Room
Lot: Drip Irrigation/Bubblers, Desert Landscaping, Landscaped, < 1/4 Acre
Other Equipment: Water Softener Loop
Parcel#: 124-23-714-071
Parking: Attached, Finished Garage, Garage, Garage Door Opener, Inside Entrance, Private
Parking Notes: Attached, Finished Garage, Garage, Garage Door Opener
Patio/Porch: Covered, Patio
Pool: Association, Community
Sewer: Public Sewer
Swimming Pool: Yes
Utilities: Underground Utilities
Water: Public
Window: Blinds, Low-Emissivity Windows
Room Sizes
Family Room: 15 X 16
Dining Room: 10 X 11
Den: 10 X 11
Bedroom 2: 10 X 11
Primary Bedroom: 14 X 19
Local Schools
High School: Legacy
Middle School: Cram Brian & Teri
Elementary School: Hayden, Don E.,Hayden, Don E.
Listed By / Shown By
Listed By
Agency Name: LIFE Realty District
Agency Contact: (702) 540-3775
Agent Name: Robert W. Morganti

Shown By
Agent Name: The Olguin Group Real Estate
Agent Phone:
Agency Title: Wardley Real Estate

Estimate Your Payment
Estimated Payment
$ 2,119.68 per month $1,622.83 Principal & Interest $372.92 Property Tax $123.93 Homeowner's Insurance
2130 Albury Avenue | MLS# 2836004
This single family home located at 2130 Albury Avenue , North Las Vegas, NV 89086 is currently listed for sale with an asking price of $424,900. This property was built in 2021 and has 2 bedrooms and 2 full baths with 1537 sq. ft. Albury Avenue is located in the Binion 80 - Phase 2 subdivision. Search Binion 80 - Phase 2 real estate on olguin-group-real-estate.wardleyre.com today.