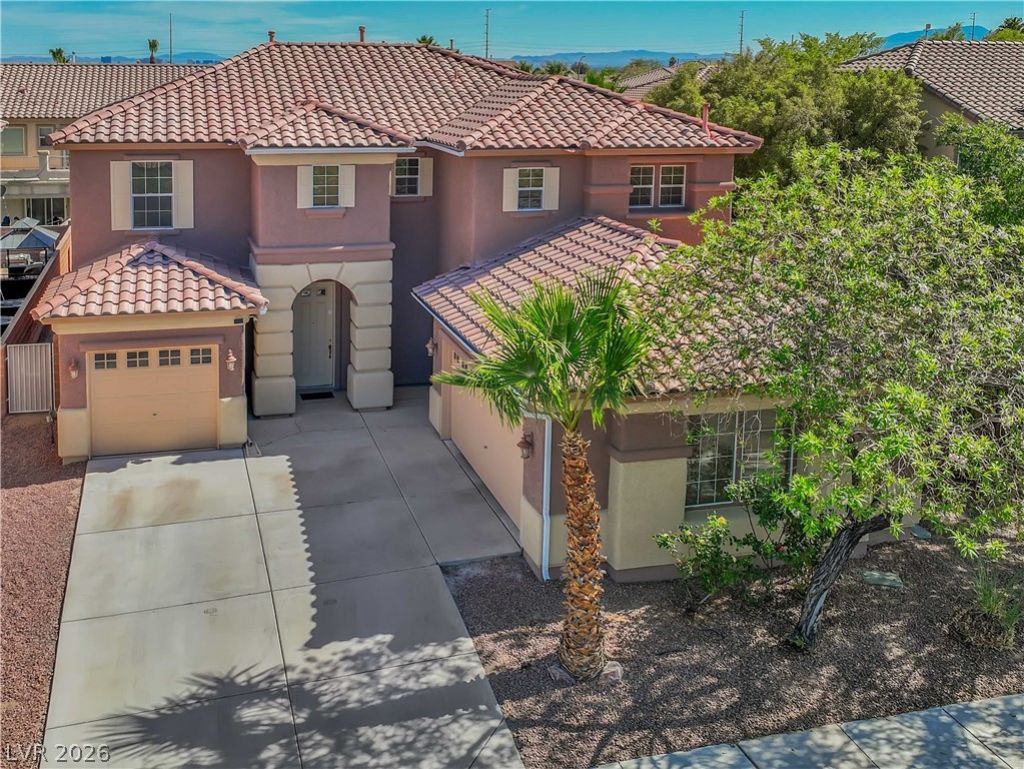

BEDS3
BATHS2 full 1 partial
SQUARE FEET2,961
MLS#2812075
STATUSActive
PROPERTY TYPEResidential - Single Family
SUBDIVISIONAliante Parcel 28
Property Description
Welcome h?me t? this b??ut??full?? m???ntained two-story r?s??dence in the heart of Aliante, North Las Vegas's premier master-planned community. Offering 2,961 square feet of thoughtfully designed living space, this 3-bedroom, 3-bath home (2 full, 1 half) delivers the room to spread out and the layout to entertain.Downstairs, a private versatile room works as a fourth bedroom, home office, or guest suite ? whatever fits your needs. Upstairs, a large loft adds even more living space, and the primary suite is a true retreat with its own private balcony.Outside, an extended covered patio and a well-maintained jacuzzi make this backyard built for relaxing or entertaining year-round. A 3-car garage rounds out the home's practical appeal.Enjoy all that Aliante has to offer ? parks, trails, and community amenities ? for a low $60/month HOA.
Property Features
Property Type: Residential - Single Family
Cooling: Central Air, Electric
Fireplaces: 1
Garage: 3 car attached
Heating: Central, Gas
Home Style: Two Story
Lot Size: 0.15 Acres
Roof Type: Tile
Stories: 2.0
Taxes: $2,832
Year Built: 2003
Amenities
Bedroom on Main Level
Ceiling Fan(s)
Window Treatments
Patio
Private Yard
Feature Descriptions
Appliances: Built-In Gas Oven, Double Oven, Dryer, Dishwasher, Disposal, Refrigerator, Water Softener Owned, Washer
Association Amenities: Park
Fencimg: Brick, Back Yard
Fireplace: Family Room, Gas
Flooring: Carpet, Tile
HOA Fee: 60/ Monthly
Laundry: Gas Dryer Hookup, Main Level, Laundry Room
Lot: Desert Landscaping, Landscaped, Synthetic Grass, < 1/4 Acre
Parcel#: 124-20-710-047
Parking: Attached, Garage, Private
Parking Notes: Attached, Garage, Private
Patio/Porch: Covered, Patio
Sewer: Public Sewer
Spa: Yes
Utilities: Underground Utilities
Water: Public
Window: Blinds, Window Treatments
Room Sizes
Kitchen: 12 X 12
Bedroom 3: 16 X 13
Bedroom 2: 17 X 13
Primary Bedroom: 22 X 14
Local Schools
High School: Legacy
Middle School: Cram Brian & Teri
Elementary School: Goynes, Theron H & Naomi D,Goynes, Thero
Listed By / Shown By
Listed By
Agency Name: Coldwell Banker Premier
Agency Contact: (702) 553-6326
Agent Name: Dani V. Adams

Shown By
Agent Name: The Olguin Group Real Estate
Agent Phone:
Agency Title: Wardley Real Estate

Estimate Your Payment
Estimated Payment
$ 2,393.86 per month $2,004.76 Principal & Interest $236.00 Property Tax $153.10 Homeowner's Insurance
2129 Mistle Thrush Drive | MLS# 2812075
This single family home located at 2129 Mistle Thrush Drive, North Las Vegas, NV 89084 is currently listed for sale with an asking price of $524,900. This property was built in 2003 and has 3 bedrooms and 2 full and 1 partial baths with 2961 sq. ft. Mistle Thrush Drive is located in the Aliante Parcel 28 subdivision. Search Aliante Parcel 28 real estate on olguin-group-real-estate.wardleyre.com today.