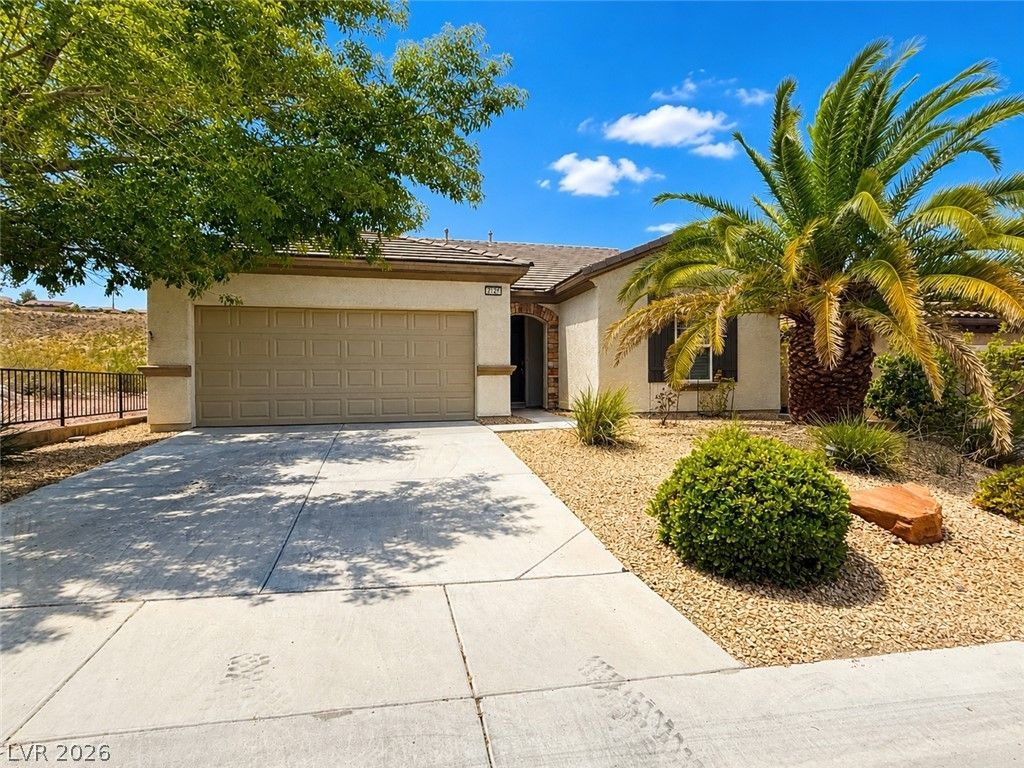

BEDS3
BATHS2 full
SQUARE FEET1,610
MLS#2803080
STATUSActive
PROPERTY TYPERental - Single Family
SUBDIVISIONSUN CITY ANTHEM UNIT #33
Property Description
Sun City Stunn?r! B?cks t? ??nth?m h??ll?? ?nd trail system AND ??omm?n area lot to the left! Immaculate interior in neutral tones with extensive tile floors, two tone paint throughout and plush carpet in each bedroom - thats 3 complete bedrooms! Walk-out to covered patio from living room and master! Stainless appliances in upgraded and open kitchen opens to spacious living area with flexible living and dining spaces awashed in bright natural light with views to the hills in the south. Enjoy the premier active 55+ community in Metro Las Vegas with trail system, multiple activity centers, indoor/outdoor swimming, two 18-hole golf courses, pickleball, tennis, excursions, and hobby rooms - its a complete 55+ eco system to enjoy the good life.
Property Features
Property Type: Rental - Single Family
Cooling: Central Air, Electric
Garage: 2 car attached
Heating: Central, Gas
Home Style: One Story
Lot Size: 0.14 Acres
Roof Type: Tile
Stories: 1.0
Year Built: 2006
Amenities
BathroomonMainLevel
Bedroom on Main Level
Ceiling Fan(s)
Full Bath on Main Level
Primary Downstairs
Window Treatments
Patio
Feature Descriptions
Appliances: Dryer, Dishwasher, Gas Cooktop, Disposal, Microwave, Refrigerator, Washer/Dryer, Washer/DryerAllInOne, Washer
Association Amenities: Clubhouse, Fitness Center, Golf Course
Days on Site: 32
Exterior: Frame, Stucco
Fencimg: Back Yard, Wrought Iron
Flooring: Carpet, Tile
Laundry: Gas Dryer Hookup, Main Level, Laundry Room
Lot: Corner Lot, Desert Landscaping, Landscaped, Rocks
Parcel#: 190-17-411-071
Parking: Attached, Garage, Garage Door Opener, Inside Entrance, Private
Parking Notes: Attached, Garage, Garage Door Opener, Inside Entrance
Patio/Porch: Covered, Patio
Pets Allowed: No
Sewer: Public Sewer
Special View Info: Mountain(s)
Utilities: Cable Available
Window: Blinds
Room Sizes
Bedroom 3: 10 X 13
Bedroom 2: 10 X 13
Primary Bedroom: 16 X 19
Dining Room: 13 X 10
Great Room: 25 X 21
Local Schools
High School: Liberty
Middle School: Webb, Del E.
Elementary School: Wallin, Shirley & Bill,Wallin, Shirley &
Listed By / Shown By
Listed By
Agency Name: RE/MAX Advantage
Agency Contact: (702) 683-7329
Agent Name: Timothy P. Kuptz

Shown By
Agent Name: The Olguin Group Real Estate
Agent Phone:
Agency Title: Wardley Real Estate

2123 Pepperell Avenue | MLS# 2803080
This property located at 2123 Pepperell Avenue, Henderson, NV 89044 is currently listed for rent with an asking price of $2,000 / Monthly. Search Henderson real estate on olguin-group-real-estate.wardleyre.com today.