
BEDS2
BATHS2 full
SQUARE FEET872
MLS#2757146
STATUSActive
PROPERTY TYPEResidential - Condominium
SUBDIVISIONBroadstone Green Valley Condo
Property Description
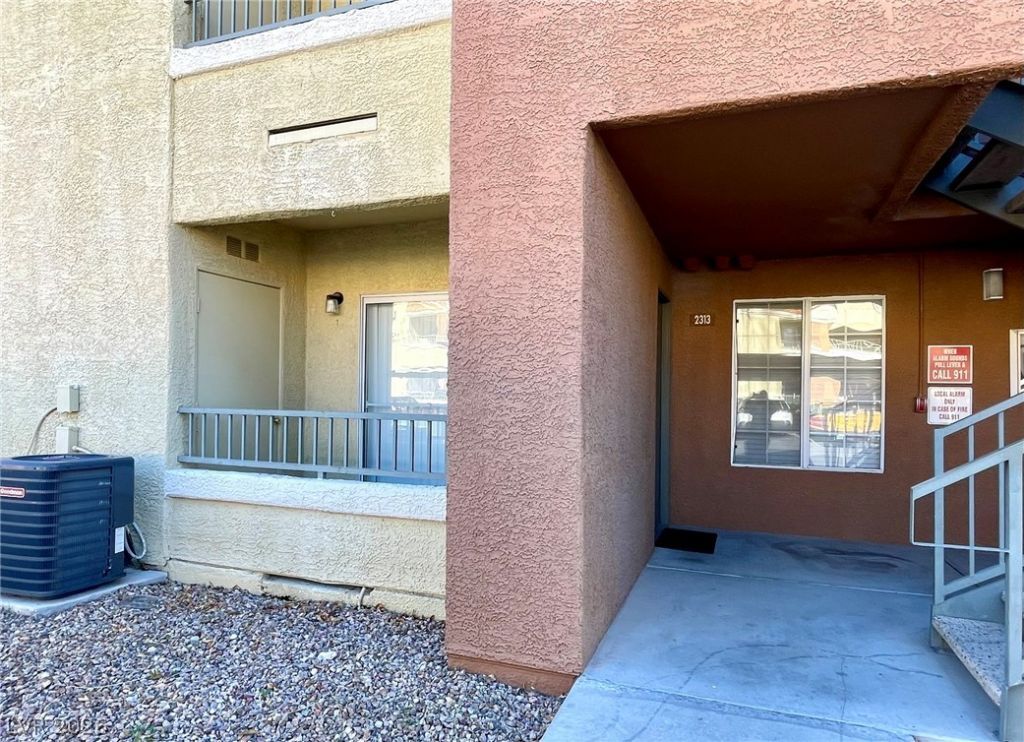
$6,000 PRICE REDUC?I??N! N??W ?R??C??D ??? SELL! Discov?r e?sy, low-maintenance living in this beautifully UPGRADED GROUND-FLOOR CONDO in the gated Solevita community! This 2-BEDROOM, 2-BATH residence offers a bright, open floor plan with LUXURY VINYL PLANK FLOORING THROUGHOUT and ALL-NEW INTERIOR PAINT for a fresh, modern feel. The updated kitchen features GRANITE COUNTERTOPS, STAINLESS STEEL APPLIANCES & PANTRY, seamlessly opening to the dining and living areas?perfect for everyday living or entertaining. BOTH BEDROOMS OFFER WALK-IN CLOSETS, and ALL APPLIANCES STAY, INCLUDING WASHER & DRYER! Enjoy your private patio plus assigned covered parking. Community amenities are just steps away, including POOLS, SPA, FITNESS CENTER, BASKETBALL COURT, CLUBHOUSE & MAIL ROOM. Ideally located near the community entrance for added convenience. MOVE-IN READY, BEAUTIFULLY UPDATED & NOW OFFERED AT AN IMPROVED PRICE! This Henderson condo delivers the perfect blend of COMFORT, STYLE, LOCATION & VALUE. Don't miss your opportunity...... COME SEE IT TODAY!
Property Features
Property Type: Residential - Condominium
Cooling: Central Air, Electric
Heating: Central, Gas
Home Style: Two Story
Lot Size: 0.20 Acres
Roof Type: Tile
Stories: 2.0
Taxes: $740
Year Built: 1994
Amenities
Bedroom on Main Level
Ceiling Fan(s)
Primary Downstairs
Window Treatments
Patio
Sprinkler/Irrigation
Feature Descriptions
Appliances: Dryer, Dishwasher, Gas Cooktop, Disposal, Microwave, Refrigerator, Washer
Association Amenities: Basketball Court, Clubhouse, Fitness Center, Gated, Pool, Spa/Hot Tub
Community Features: Pool
Days on Site: 184
Exterior: Drywall
Fencimg: None
Flooring: Luxury Vinyl Plank
HOA Fee: 246/ Monthly
Hot Tub: Yes
Laundry: Gas Dryer Hookup, Laundry Closet, Main Level
Lot: Drip Irrigation/Bubblers, Desert Landscaping, Landscaped, Rocks, < 1/4 Acre
Parcel#: 161-32-312-347
Parking: Assigned, Covered, Detached Carport, Guest
Parking Notes: Assigned, Covered, Detached Carport, Guest
Patio/Porch: Patio
Pool: Association, Community
Sewer: Public Sewer
Swimming Pool: Yes
Utilities: Underground Utilities
Water: Public
Window: Blinds, Double Pane Windows
Room Sizes
Living Room: 14 X 11
Bedroom 2: 10 X 10
Primary Bedroom: 14 X 11
Local Schools
High School: Del Sol HS
Middle School: Cortney Francis
Elementary School: Treem, Harriet A.,Treem, Harriet A.
Listed By / Shown By
Listed By
Agency Name: RE/MAX Reliance
Agency Contact: 702-866-0086
Agent Name: Tia Roman

Shown By
Agent Name: The Olguin Group Real Estate
Agent Phone:
Agency Title: Wardley Real Estate

Estimate Your Payment
Estimated Payment
$ 904.42 per month $782.96 Principal & Interest $61.67 Property Tax $59.79 Homeowner's Insurance
2120 Ramrod Avenue, Unit 2313 | MLS# 2757146
This condo located at 2120 Ramrod Avenue, Unit 2313, Henderson, NV 89014 is currently listed for sale with an asking price of $205,000. This property was built in 1994 and has 2 bedrooms and 2 full baths with 872 sq. ft. Ramrod Avenue, Unit 2313 is located in the Broadstone Green Valley Condo subdivision. Search Broadstone Green Valley Condo real estate on olguin-group-real-estate.wardleyre.com today.