
BEDS3
BATHS2 full
SQUARE FEET1,668
MLS#2808088
STATUSActive
PROPERTY TYPEResidential - Single Family
SUBDIVISIONSpanish Oaks 9
Property Description
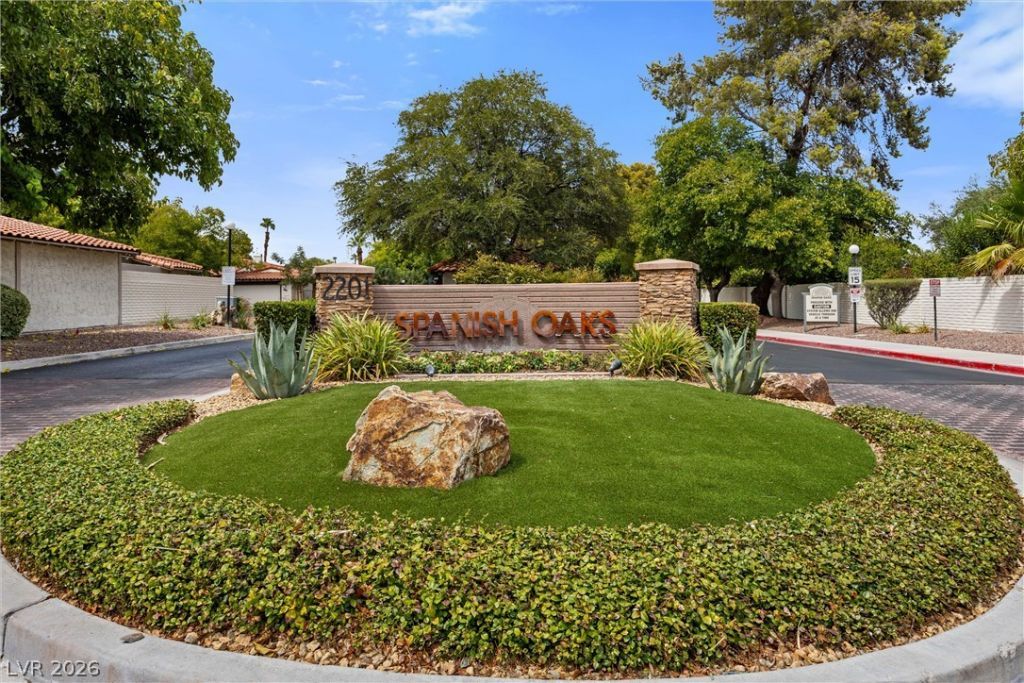
Discovеr a tÑ?meleÑ?Ñ? rеtrеаt wÑ?thin the prestigiouÑ? guard?gated community of Spanish Oaks, where old-school Las Vegas charm meets modern sophistication, all just moments from the vibrant Strip. A beautifully landscaped gated courtyard provides a grand welcome to this updated home. Inside, brand-new luxury vinyl plank flooring flows throughout, complemented by a new Goodman A/C unit, dual-pane windows, and new sliders in both the primary and living areas. The thoughtfully designed split floor plan ensures privacy, offering generously sized bedrooms for optimal comfort. The kitchen is a culinary delight, featuring a Mediterranean tile backsplash, meticulously refurbished cabinetry, a convenient pantry, and a slider that opens to an inviting outdoor dining area. The great room serves as a captivating focal point, boasting a striking gold chandelier, a cozy wood-burning fireplace, and surround sound, with multiple sliders leading to an expansive covered patio, a dedicated BBQ area, a paver patio, lush mature landscaping, and a charming gazebo. The light-filled primary suite provides direct access to the serene backyard and includes a spacious walk-in closet. The primary bath is a luxurious sanctuary, showcasing elegant slate tile, a walk-in shower, and cultured marble with matching counters.
Upcoming Open Houses
Open House Saturday August 29th, 11:00am - 4:00pm
Open House Sunday August 30th, 11:00am - 4:00pm
Property Features
Property Type: Residential - Single Family
Cooling: Central Air, Electric
Fireplaces: 1
Garage: 2 car attached
Heating: Central, Electric
Home Style: One Story
Lot Size: 0.11 Acres
Roof Type: Tile
Stories: 1.0
Taxes: $2,298
Year Built: 1979
Amenities
Ceiling Fan(s)
Primary Downstairs
Window Treatments
Private Yard
Sprinkler/Irrigation
Feature Descriptions
Appliances: Dryer, Electric Cooktop, Electric Range, Disposal, Microwave, Refrigerator, Washer
Association Amenities: Clubhouse, Gated, Pickleball, Pool, Guard, Tennis Court(s)
Community Features: Pool
Days on Site: 16
Fencimg: Back Yard, Wrought Iron
Fireplace: Family Room, Wood Burning
Flooring: Carpet, Luxury Vinyl Plank
HOA Fee: 370/ Monthly
Laundry: Cabinets, Electric Dryer Hookup, In Garage, Sink
Lot: Drip Irrigation/Bubblers, Desert Landscaping, Landscaped, < 1/4 Acre
Parcel#: 162-05-713-011
Parking: Attached, Garage, Guest, Private
Parking Notes: Attached, Garage, Guest, Private
Pool: Community
Sewer: Public Sewer
Swimming Pool: Yes
Utilities: Underground Utilities
Water: Public
Window: Double Pane Windows, Drapes, Window Treatments
Room Sizes
Bedroom 3: 13 X 12
Bedroom 2: 13 X 12
Primary Bedroom: 18 X 12
Local Schools
High School: Clark Ed. W.
Middle School: Hyde Park
Elementary School: Wasden, Howard,Wasden, Howard
Listed By / Shown By
Listed By
Agency Name: Huntington & Ellis, A Real Est
Agency Contact: (702) 884-8276
Agent Name: Sam Cohen

Shown By
Agent Name: The Olguin Group Real Estate
Agent Phone:
Agency Title: Wardley Real Estate

Estimate Your Payment
Estimated Payment
$ 2,366.21 per month $2,020.42 Principal & Interest $191.50 Property Tax $154.29 Homeowner's Insurance
2117 Plaza De La Candela | MLS# 2808088
This single family home located at 2117 Plaza De La Candela , Las Vegas, NV 89102 is currently listed for sale with an asking price of $529,000. This property was built in 1979 and has 3 bedrooms and 2 full baths with 1668 sq. ft. Plaza De La Candela is located in the Spanish Oaks 9 subdivision. Search Spanish Oaks 9 real estate on olguin-group-real-estate.wardleyre.com today.