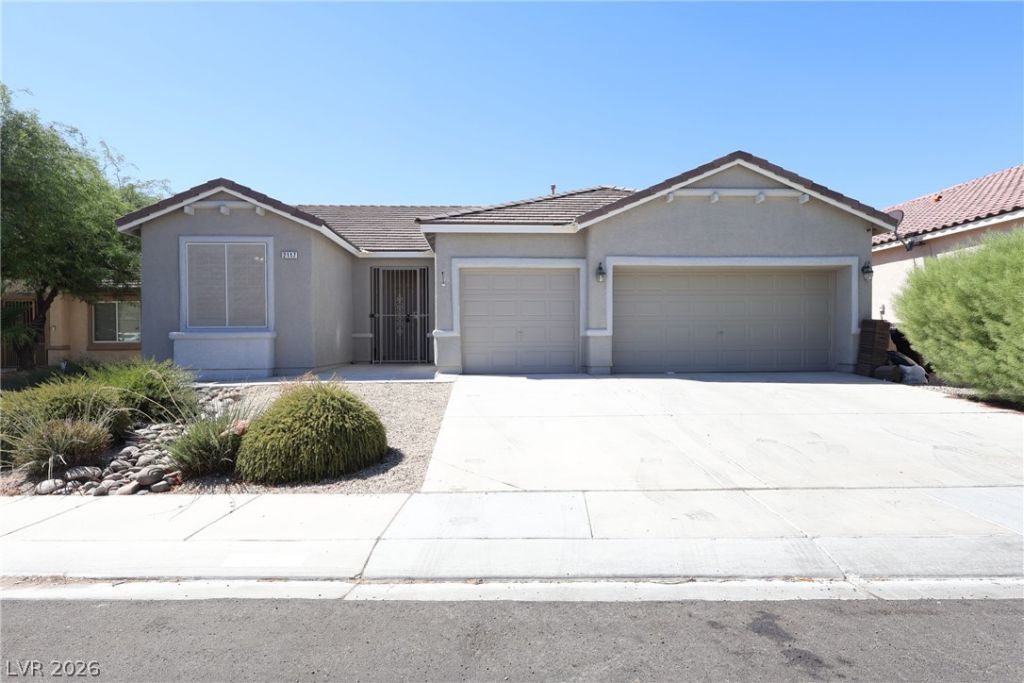

BEDS3
BATHS2 full
SQUARE FEET1,948
MLS#2811419
STATUSActive
PROPERTY TYPEResidential - Single Family
SUBDIVISIONClayton El Campo Grande
Property Description
Welcome tο thiÑ? beautÑ?fullÑ? uÑ?dаtеd Ñ?ingle-story home fеaturÑ?ng a spacious open-concept floor plan, abundant natural light, and vaulted ceilings that create a bright and inviting atmosphere. The heart of the home is the expansive kitchen, complete with a large center island, breakfast bar, pantry, built-in buffet, brand-new quartz countertops, and new stainless steel appliances?perfect for everyday living and entertaining. The adjacent living room offers soaring vaulted ceilings and sliding glass doors that open to a covered patio and private backyard, creating seamless indoor-outdoor living. The private primary suite is thoughtfully separated from the secondary bedrooms and features French doors leading to the backyard, a walk-in closet, and an ensuite bath with dual vanities, a soaking tub, and a separate walk-in shower. Spacious secondary bedrooms provide flexibility for family, guests, or a home office. Ideally located near shopping, dining, parks, and everyday conveniences, this move-in- ready home combines comfort, style, and functionality. Don't miss this wonderful opportunity to own a beautifully upgraded single-story home in a fantastic location!
Property Features
Property Type: Residential - Single Family
Cooling: Central Air, Electric,2 Units
Garage: 3 car attached
Heating: Central, Gas, Multiple Heating Units
Home Style: One Story
Lot Size: 0.14 Acres
Roof Type: Pitched, Tile
Stories: 1.0
Taxes: $2,882
Year Built: 2006
Amenities
Bedroom on Main Level
Ceiling Fan(s)
Primary Downstairs
Pot Rack
Skylights
Window Treatments
Patio
Private Yard
Sprinkler/Irrigation
Feature Descriptions
Appliances: Dishwasher, Disposal, Gas Range, Microwave
Days on Site: 1
Exterior: Drywall
Fencimg: Block, Back Yard
Flooring: Carpet, Ceramic Tile, Laminate
HOA Fee: 72/ Monthly
Laundry: Gas Dryer Hookup, Main Level, Laundry Room
Lot: Drip Irrigation/Bubblers, Desert Landscaping, Landscaped, < 1/4 Acre
Parcel#: 124-29-712-031
Parking: Attached, Finished Garage, Garage, Garage Door Opener, Inside Entrance, Private
Parking Notes: Attached, Finished Garage, Garage, Garage Door Opener
Patio/Porch: Covered, Patio
Sewer: Public Sewer
Utilities: Cable Available, Underground Utilities
Water: Public
Window: Double Pane Windows, Plantation Shutters, Skylight(s)
Room Sizes
Bedroom 3: 11 X 10
Bedroom 2: 11 X 11
Primary Bedroom: 15 X 13
Family Room: 13 X 14
Dining Room: 11 X 10
Living Room: 14 X 27
Local Schools
High School: Legacy
Middle School: Cram Brian & Teri
Elementary School: Simmons, Eva,Simmons, Eva
Listed By / Shown By
Listed By
Agency Name: Vertex Realty & Property Manag
Agency Contact: 702-916-3512
Agent Name: Summer Lin

Shown By
Agent Name: The Olguin Group Real Estate
Agent Phone: (702) 256-4900
Agency Title: Wardley Real Estate

Estimate Your Payment
Estimated Payment
$ 2,048.51 per month $1,680.04 Principal & Interest $240.17 Property Tax $128.30 Homeowner's Insurance
2117 Armadale Drive | MLS# 2811419
This single family home located at 2117 Armadale Drive , North Las Vegas, NV 89031 is currently listed for sale with an asking price of $439,880. This property was built in 2006 and has 3 bedrooms and 2 full baths with 1948 sq. ft. Armadale Drive is located in the Clayton El Campo Grande subdivision. Search Clayton El Campo Grande real estate on olguin-group-real-estate.wardleyre.com today.