
BEDS2
BATHS2 full
SQUARE FEET1,146
MLS#2805432
STATUSActive
PROPERTY TYPEResidential - Condominium
SUBDIVISIONMountain Peak Condos
Property Description
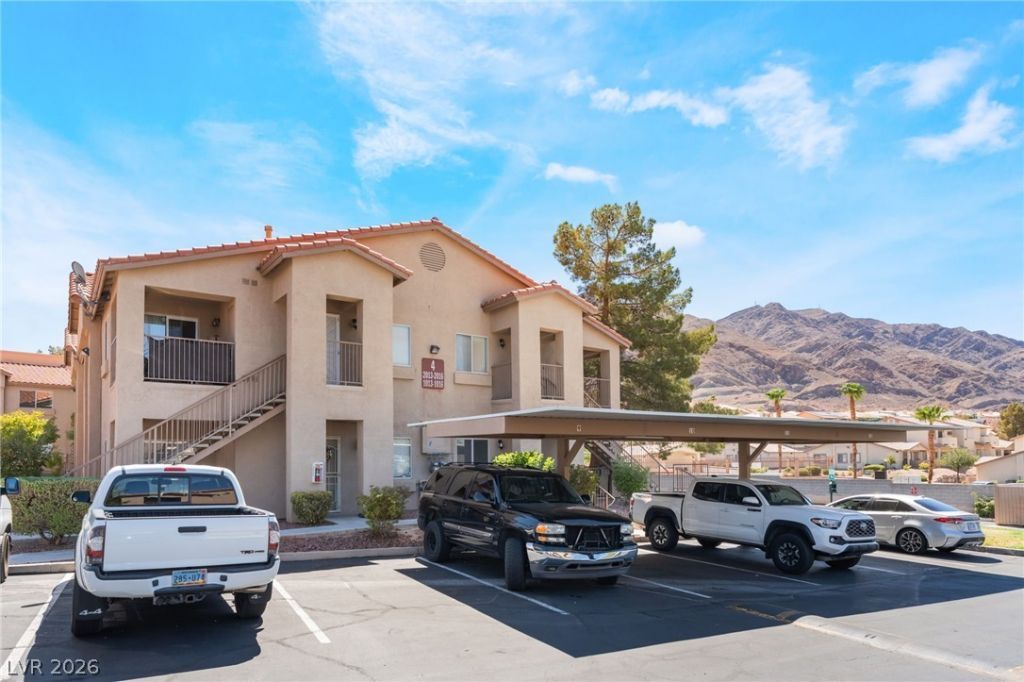
Beautifull?? upd?ted s????nd???t?ry, 2-bedroom, 2-bath c?ndo ??n a gated community with vaulted ceilings and an open, light-filled layout. Luxury vinyl plank flooring creates a fresh, cohesive look throughout the main living areas, while the inviting living room features a cozy fireplace and views of the community pool. The remodeled kitchen offers quartz countertops, stainless steel appliances, updated cabinetry, and a convenient breakfast bar ideal for casual dining and entertaining. Both bedrooms are generously sized, with the primary suite offering a private bath and peaceful pool views. Additional features include updated fixtures, ceiling fans, an in-unit washer and dryer, and covered carport parking. Enjoy low-maintenance living with access to the community pool and scenic mountain surroundings. Move-in ready and thoughtfully upgraded. Seller may contribute toward buyer closing costs, including loan origination fees, with an acceptable offer.
Property Features
Property Type: Residential - Condominium
Cooling: Central Air, Electric
Fireplaces: 1
Heating: Central, Gas
Home Style: Two Story
Roof Type: Tile
Stories: 2.0
Taxes: $634
Year Built: 1997
Amenities
Ceiling Fan(s)
Window Treatments
Exterior Steps
Feature Descriptions
Appliances: Dryer, Dishwasher, Disposal, Gas Range, Microwave, Refrigerator, Washer
Association Amenities: Clubhouse, Fitness Center, Gated, Pool, Spa/Hot Tub
Community Features: Pool
Days on Site: 24
Fencimg: Block, Full
Fireplace: Gas, Living Room
Flooring: Ceramic Tile, Luxury Vinyl Plank
HOA Fee: 213/ Monthly
Hot Tub: Yes
Laundry: Gas Dryer Hookup, Laundry Closet
Lot: Desert Landscaping, Landscaped, Rocks, < 1/4 Acre
Parcel#: 140-23-611-031
Parking: Assigned, Covered, Open, Guest
Parking Notes: Assigned, Covered, Open, Guest
Pool: Community
Sewer: Public Sewer
Swimming Pool: Yes
Utilities: Underground Utilities
Water: Public
Window: Blinds
Room Sizes
Living Room: 14 X 14
Bedroom 2: 13 X 11
Primary Bedroom: 13 X 14
Local Schools
High School: Sunrise Mountain School
Middle School: Bailey Dr William(Bob)H
Elementary School: Mountain View,Mountain View
Listed By / Shown By
Listed By
Agency Name: LPT Realty, LLC
Agent Name: Frances T Jones

Shown By
Agent Name: The Olguin Group Real Estate
Agent Phone:
Agency Title: Wardley Real Estate

Estimate Your Payment
Estimated Payment
$ 833.92 per month $725.67 Principal & Interest $52.83 Property Tax $55.42 Homeowner's Insurance
2110 Los Feliz Street, Unit 2015 | MLS# 2805432
This condo located at 2110 Los Feliz Street, Unit 2015, Las Vegas, NV 89156 is currently listed for sale with an asking price of $190,000. This property was built in 1997 and has 2 bedrooms and 2 full baths with 1146 sq. ft. Los Feliz Street, Unit 2015 is located in the Mountain Peak Condos subdivision. Search Mountain Peak Condos real estate on olguin-group-real-estate.wardleyre.com today.