
BEDS2
BATHS2 full
SQUARE FEET1,146
MLS#2764330
STATUSActive
PROPERTY TYPEResidential - Condominium
SUBDIVISIONMountain Peak Condos
Property Description
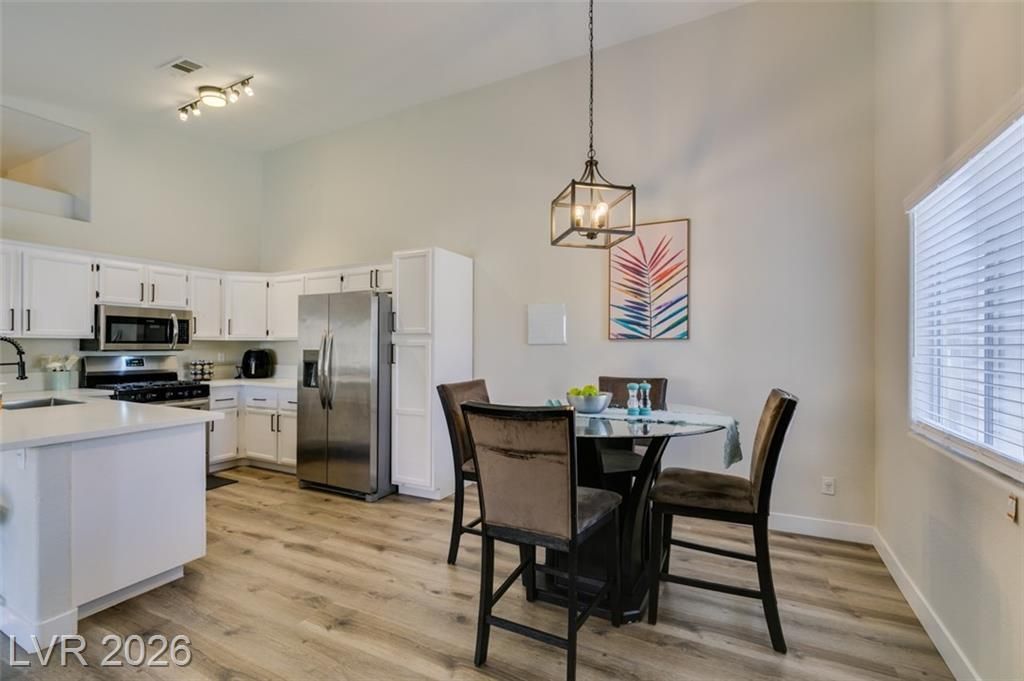
Move-??n re?dy s????nd?fl??r condo featuring quartz c?untert?ps, stainless steel appliances, and a farmhouse-style sink. Durable vinyl plank flooring in the main living areas with cozy carpet in the bedrooms. Refrigerator, washer, and dryer included. The true open-concept floor plan with high ceilings creates a bright, spacious feel and is enhanced by updated modern light fixtures. Unlike many units, this home features no pony walls for better flow and includes a rare pantry for extra storage. Spacious 2-bedroom, 2-bath layout with single sinks and generous counter space. Thick vinyl blinds throughout provide durability and privacy. Enjoy a large private balcony perfect for relaxing. Community amenities include multiple pools, community center, BBQ areas, parks, and grassy picnic spaces with mature shade trees in this dog-friendly neighborhood. Maps show the plethora of nearby shopping, dining, and freeway access.
Property Features
Property Type: Residential - Condominium
Cooling: Central Air, Electric
Heating: Central, Gas
Home Style: One Story
Lot Size: 0.15 Acres
Roof Type: Tile
Stories: 1.0
Taxes: $518
Year Built: 1998
Amenities
Ceiling Fan(s)
Window Treatments
Balcony
Feature Descriptions
Appliances: Dryer, Dishwasher, Disposal, Gas Range, Microwave, Refrigerator, Washer
Association Amenities: Clubhouse, Gated, Barbecue, Park, Pool, Spa/Hot Tub
Community Features: Pool
Days on Site: 164
Exterior: Drywall
Fencimg: None
Fireplace: Living Room
Flooring: Linoleum, Vinyl
HOA Fee: 213/ Monthly
Hot Tub: Yes
Laundry: Electric Dryer Hookup, Laundry Room, Upper Level
Lot: Desert Landscaping, Landscaped, < 1/4 Acre
Parcel#: 140-23-612-009
Parking: Assigned, Covered, Detached Carport, Guest
Parking Notes: Assigned, Covered, Detached Carport, Guest
Patio/Porch: Balcony
Pool: Association, Community
Sewer: Public Sewer
Swimming Pool: Yes
Utilities: Underground Utilities
Water: Public
Window: Blinds
Room Sizes
Living Room: 14 X 11
Bedroom 2: 11 X 10
Primary Bedroom: 15 X 14
Local Schools
High School: Sunrise Mountain School
Middle School: Bailey Dr William(Bob)H
Elementary School: Mountain View,Mountain View
Listed By / Shown By
Listed By
Agency Name: Huntzy Realty, LLC
Agency Contact: 702-901-3678
Agent Name: Tami Huntsman

Shown By
Agent Name: The Olguin Group Real Estate
Agent Phone:
Agency Title: Wardley Real Estate

Estimate Your Payment
Estimated Payment
$ 885.46 per month $782.54 Principal & Interest $43.17 Property Tax $59.76 Homeowner's Insurance
2110 Los Feliz Street, Unit 2030 | MLS# 2764330
This condo located at 2110 Los Feliz Street, Unit 2030, Las Vegas, NV 89156 is currently listed for sale with an asking price of $204,888. This property was built in 1998 and has 2 bedrooms and 2 full baths with 1146 sq. ft. Los Feliz Street, Unit 2030 is located in the Mountain Peak Condos subdivision. Search Mountain Peak Condos real estate on olguin-group-real-estate.wardleyre.com today.