
BEDS2
BATHS2 full
SQUARE FEET1,049
MLS#2664204
STATUSActive
PROPERTY TYPEResidential - Condominium
SUBDIVISIONMountain Peak Condo
Property Description
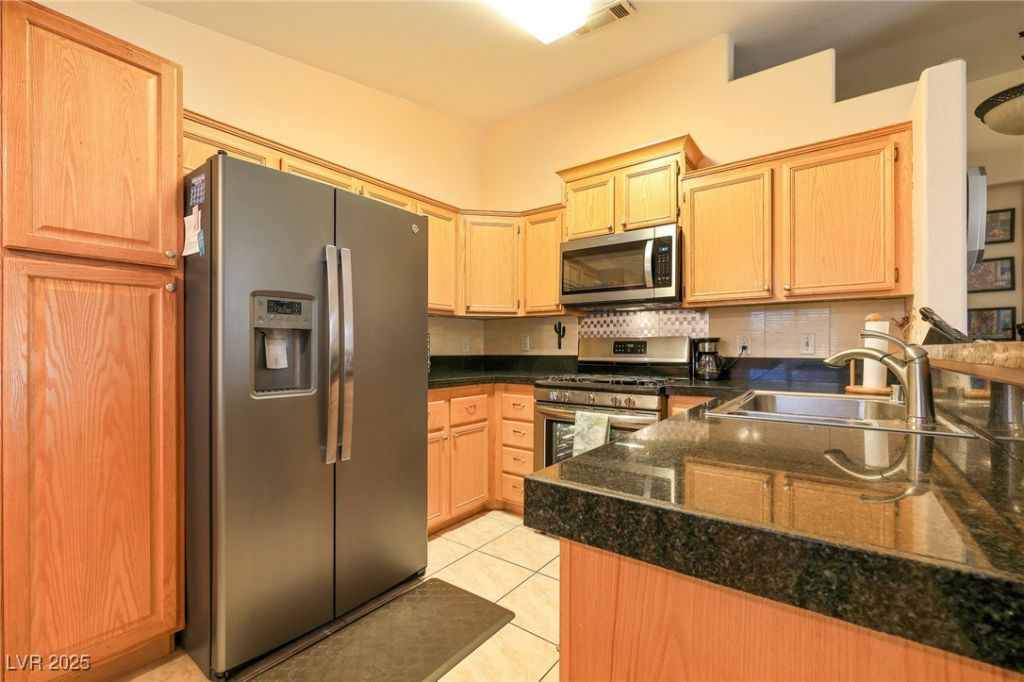
WELCOM?? T?? SUNR?????? ?????**THIS WELL K??P? CONDO OFFERS AN OPEN FLOORPLAN, 2 BEDS AND 2 FULL BATHS AND A BALCONY WITH MOUTAIN VIEWS***SAME OWNER FOR 25 YEARS***ALL APPLIANCES INCLUDED***SPACIOUS PRIMARY BEDROOM WITH CEILING FAN AND WALK-IN CLOSET***PRIMARY BATH HAS AN OVERSIZED BATHTUB AND VANITY***PRIVATE LAUNDRY***NEW AC**SOLAR SCREENS**THE COMMUNITY HAS 2 POOLS AND SPAS, BBQ AREA, GREEN AREAS AND PLENTY OF PARKING***
Property Features
Property Type: Residential - Condominium
Cooling: Central Air, Electric
Heating: Central, Gas
Home Style: Two Story
Lot Size: 0.13 Acres
Roof Type: Tile
Stories: 2.0
Taxes: $439
Year Built: 1999
Amenities
Ceiling Fan(s)
Window Treatments
Balcony
Feature Descriptions
Appliances: Dryer, Dishwasher, Disposal, Gas Range, Microwave, Refrigerator
Association Amenities: Gated, Barbecue, Pool, Spa/Hot Tub
Community Features: Pool
Days on Site: 532
Fencimg: None
Flooring: Carpet, Tile
HOA Fee: 212/ Monthly
Hot Tub: Yes
Laundry: Gas Dryer Hookup, Laundry Closet
Lot: Desert Landscaping, Landscaped, < 1/4 Acre
Parcel#: 140-23-613-025
Parking: Assigned, Covered, Detached Carport, Guest
Parking Notes: Assigned, Covered, Detached Carport, Guest
Patio/Porch: Balcony
Pool: Community
Sewer: Public Sewer
Swimming Pool: Yes
Utilities: Underground Utilities
Water: Public
Window: Blinds, Window Treatments
Room Sizes
Bedroom 2: 12 X 10
Primary Bedroom: 15 X 13
Local Schools
High School: Sunrise Mountain School
Middle School: Bailey Dr William(Bob)H
Elementary School: Mountain View,Mountain View
Listed By / Shown By
Listed By
Agency Name: Nevada Realty Solutions
Agency Contact: 702-966-4400
Agent Name: Jason Lange

Shown By
Agent Name: The Olguin Group Real Estate
Agent Phone:
Agency Title: Wardley Real Estate

Estimate Your Payment
Estimated Payment
$ 858.78 per month $763.86 Principal & Interest $36.58 Property Tax $58.33 Homeowner's Insurance
2110 Los Feliz Street, Unit 2064 | MLS# 2664204
This condo located at 2110 Los Feliz Street, Unit 2064, Las Vegas, NV 89156 is currently listed for sale with an asking price of $200,000. This property was built in 1999 and has 2 bedrooms and 2 full baths with 1049 sq. ft. Los Feliz Street, Unit 2064 is located in the Mountain Peak Condo subdivision. Search Mountain Peak Condo real estate on olguin-group-real-estate.wardleyre.com today.