
BEDS4
BATHS2 full
SQUARE FEET1,760
MLS#2775292
STATUSActive
PROPERTY TYPEResidential - Single Family
SUBDIVISIONCove East At Bilbray Ranch
Property Description
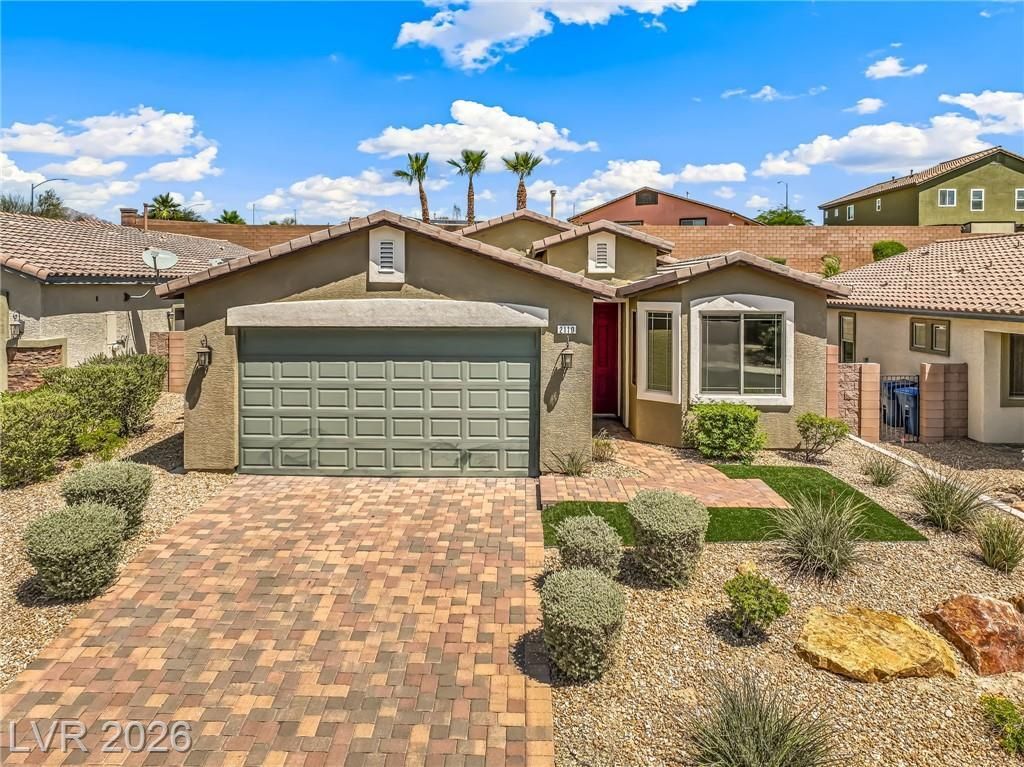
Exquis??te ?urnkey R?tr??t ? Full?? Furn??shed! This stunning s??ngle?story home, boasting 4 bedrooms and 2 baths across a generous 1760 sqft. Step inside to discover an open and inviting split floor plan. The heart of the home features a gourmet kitchen with a breakfast bar, granite countertops, recessed lighting, pantry storage, and top-of-the-line stainless steel appliances. Entertain effortlessly in the adjacent living area while enjoying seamless indoor-outdoor living through glass sliders leading to a fully fenced backyard oasis enveloped by low-maintenance landscaping. A finished 2-car garage providing easy access to the interior as well as an exterior door for added practicality.
Property Features
Property Type: Residential - Single Family
Cooling: Central Air, Electric
Garage: 2 car attached
Heating: Central, Gas
Home Style: One Story
Lot Size: 0.13 Acres
Roof Type: Tile
Stories: 1.0
Taxes: $3,214
Year Built: 2016
Amenities
Ceiling Fan(s)
Primary Downstairs
Built-in Barbecue
Barbecue
Patio
Feature Descriptions
Appliances: Dryer, Dishwasher, Disposal, Gas Range, Microwave, Refrigerator, Washer
Days on Site: 124
Exterior: Frame, Stucco
Fencimg: Block, Full
Flooring: Carpet, Tile
HOA Fee: 21/ Monthly
Laundry: Gas Dryer Hookup, Laundry Room
Lot: Desert Landscaping, Landscaped, < 1/4 Acre
Parcel#: 264-21-213-057
Parking: Attached, Exterior Access Door, Finished Garage, Garage, Garage Door Opener, Inside Entrance, Private
Parking Notes: Attached, Exterior Access Door, Finished Garage, Gara
Patio/Porch: Covered, Patio
Sewer: Public Sewer
Special View Info: Mountain(s)
Utilities: Underground Utilities
Water: Public
Window: Double Pane Windows
Room Sizes
Living Room: 18 X 22
Bedroom 4: 11 X 11
Bedroom 3: 11 X 11
Bedroom 2: 11 X 11
Primary Bedroom: 13 X 15
Local Schools
High School: Laughlin
Middle School: Laughlin
Elementary School: Bennett, William G.,Bennett, William G.
Listed By / Shown By
Listed By
Agency Name: RE/Max Five Star Realty
Agency Contact: 702-298-9202
Agent Name: Cynthia L. McCall

Shown By
Agent Name: The Olguin Group Real Estate
Agent Phone:
Agency Title: Wardley Real Estate

Estimate Your Payment
Estimated Payment
$ 1,743.68 per month $1,371.14 Principal & Interest $267.83 Property Tax $104.71 Homeowner's Insurance
2110 Hunt Woods Court | MLS# 2775292
This single family home located at 2110 Hunt Woods Court, Laughlin, NV 89029 is currently listed for sale with an asking price of $359,000. This property was built in 2016 and has 4 bedrooms and 2 full baths with 1760 sq. ft. Hunt Woods Court is located in the Cove East At Bilbray Ranch subdivision. Search Cove East At Bilbray Ranch real estate on olguin-group-real-estate.wardleyre.com today.