
BEDS5
BATHS2 full 1 partial
SQUARE FEET2,774
MLS#2802030
STATUSActive
PROPERTY TYPEResidential - Single Family
SUBDIVISIONTerracina Phase 7
Property Description
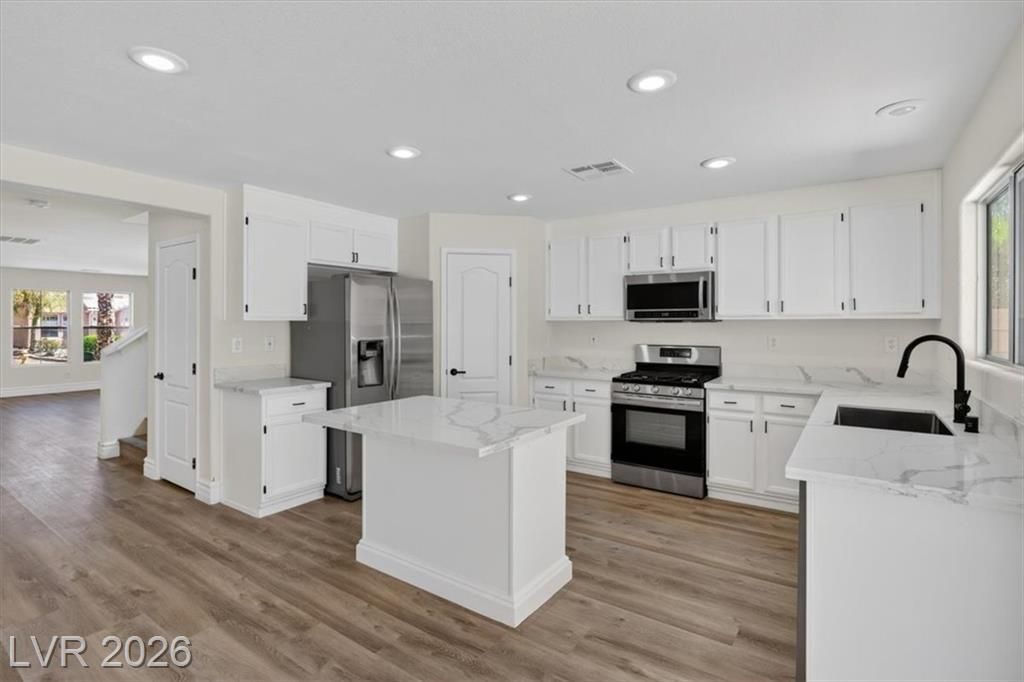
Beautifull?? upd?ted and m?v? ??n r??d??, this stunning 5-bedroom, 2.5?bath h?me blends modern design with everyday comfort. Bathed in natural light, the bright, airy interior showcases contemporary finishes, beautifully upgraded bathrooms, sleek stainless steel appliances, and durable flooring throughout?completely carpet-free for a clean, sophisticated look. An abundance of ceiling fans adds both comfort and energy efficiency, while the inviting layout is perfect for entertaining or simply enjoying life at home. Outside, low-maintenance landscaping means more time to relax, and the spacious backyard offers endless possibilities for outdoor dining, play, or creating your own private retreat. With the added benefit of a low HOA, this home delivers exceptional style, convenience, and value.
Property Features
Property Type: Residential - Single Family
Cooling: Central Air, Electric
Garage: 2 car attached
Heating: Central, Gas
Home Style: Two Story
Lot Size: 0.11 Acres
Roof Type: Pitched
Stories: 2.0
Taxes: $2,255
Year Built: 2004
Amenities
BathroomonMainLevel
Bedroom on Main Level
Ceiling Fan(s)
Patio
Private Yard
Sprinkler/Irrigation
Feature Descriptions
Appliances: Dryer, Disposal, Gas Range, Refrigerator, Washer
Days on Site: 37
Fencimg: Block, Back Yard
Flooring: Luxury Vinyl Plank
HOA Fee: 20/ Monthly
Laundry: Gas Dryer Hookup, Laundry Room
Lot: Drip Irrigation/Bubblers, Desert Landscaping, Landscaped, Rocks, < 1/4 Acre
Parcel#: 191-04-610-039
Parking: Attached, Garage, Garage Door Opener, Inside Entrance, Private
Parking Notes: Attached, Garage, Garage Door Opener, Inside Entrance
Patio/Porch: Covered, Patio
Sewer: Public Sewer
Utilities: Above Ground Utilities
Water: Public
Room Sizes
Bedroom 5: 11 X 10
Living Room: 22 X 15
Family Room: 19 X 15
Dining Room: 15 X 10
Bedroom 4: 11 X 10
Bedroom 3: 13 X 10
Bedroom 2: 13 X 10
Primary Bedroom: 21 X 15
Local Schools
High School: Liberty
Middle School: Silvestri
Elementary School: Schorr, Steve,Schorr, Steve
Listed By / Shown By
Listed By
Agency Name: Brady Luxury Homes
Agent Name: Tyler Brady

Shown By
Agent Name: The Olguin Group Real Estate
Agent Phone:
Agency Title: Wardley Real Estate

Estimate Your Payment
Estimated Payment
$ 2,305.08 per month $1,966.95 Principal & Interest $187.92 Property Tax $150.21 Homeowner's Insurance
211 Calvino Avenue | MLS# 2802030
This single family home located at 211 Calvino Avenue, Las Vegas, NV 89183 is currently listed for sale with an asking price of $515,000. This property was built in 2004 and has 5 bedrooms and 2 full and 1 partial baths with 2774 sq. ft. Calvino Avenue is located in the Terracina Phase 7 subdivision. Search Terracina Phase 7 real estate on olguin-group-real-estate.wardleyre.com today.