
BEDS5
BATHS3 full
SQUARE FEET3,077
MLS#2804331
STATUSActive Under Contract
PROPERTY TYPEResidential - Single Family
SUBDIVISIONSignature At Peccole Ranch- C
Property Description
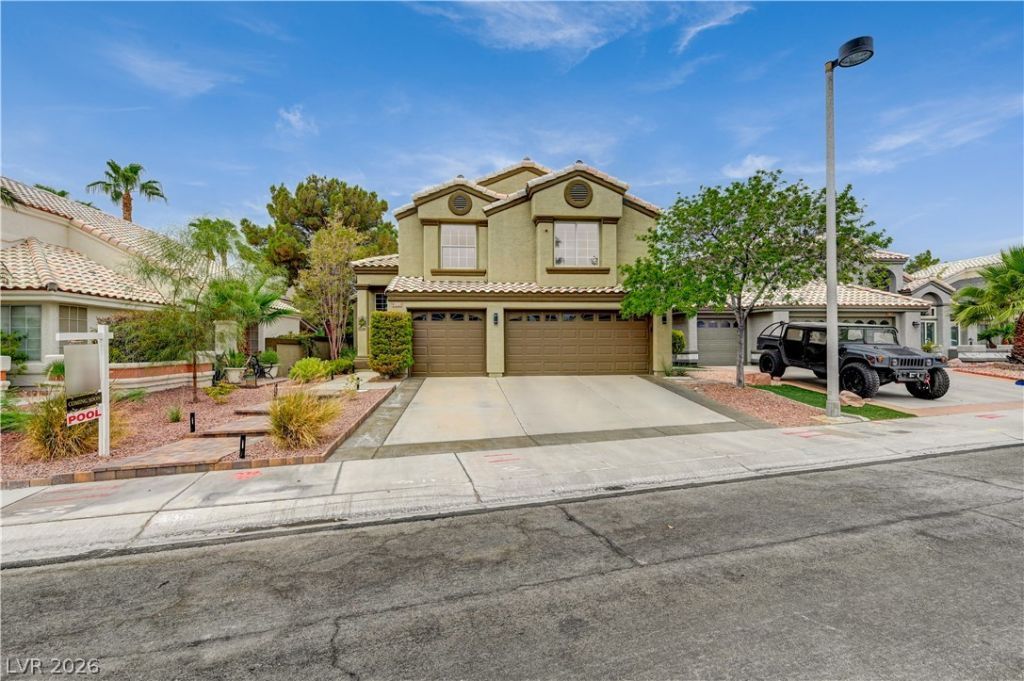
Welcome t? 2109 M?rble Gorg? Dr??v? ? ?n ???ceptional res??den??e offering the perfect blend of elegance, comfort, and resort-style living.This beautifully appointed two-story home showcases 3,078 square feet of thoughtfully designed living space, featuring five spacious bedrooms and three full bathrooms. From the moment you enter, you'll appreciate the inviting layout, timeless details, and thoughtful upgrades throughout, stylish wood shutters , ceiling fans, and distinctive architectural accents.Situated on a desirable 0.16-acre lot, this private retreat is designed for both relaxation and entertaining. Step outside to your own backyard oasis featuring a sparkling pool and spa, a spacious covered patio, and a beautifully appointed outdoor area perfect for hosting gatherings, enjoying quiet evenings, or creating lasting memories with family and friends.The seamless indoor-outdoor connection, generous living spaces, and exceptional amenities make this home a true standout. Conveniently located in a vibrant Las Vegas community, 2109 Marble Gorge Drive offers the lifestyle you've been dreaming of ? a place where everyday living feels like a private getaway.
Property Features
Property Type: Residential - Single Family
Cooling: Central Air, Electric,2 Units
Fireplaces: 1
Garage: 3
Heating: Central, Gas, Multiple Heating Units
Home Style: Two Story
Lot Size: 0.16 Acres
Roof Type: Tile
Stories: 2.0
Taxes: $3,999
Year Built: 1992
Amenities
BathroomonMainLevel
Bedroom on Main Level
Window Treatments
Deck
Patio
Private Yard
Sprinkler/Irrigation
Feature Descriptions
Appliances: Dryer, Dishwasher, Gas Cooktop, Disposal, Microwave, Refrigerator, Washer
Association Amenities: Clubhouse, Fitness Center, Pool
Community Features: Pool
Days on Site: 30
Fencimg: Block, Back Yard
Fireplace: Electric, Family Room
Flooring: Carpet, Laminate, Other, Tile
HOA Fee: 138/ Monthly
Laundry: Gas Dryer Hookup, Main Level
Lot: Drip Irrigation/Bubblers, Synthetic Grass, Trees, < 1/4 Acre
Parcel#: 163-06-410-006
Parking: Garage, Garage Door Opener, Inside Entrance, Private
Parking Notes: Garage, Garage Door Opener, Inside Entrance, Private
Patio/Porch: Covered, Deck, Patio
Pool: Above Ground, Heated, Community
Sewer: Public Sewer
Spa: Yes
Swimming Pool: Yes
Utilities: Underground Utilities
Water: Public
Window: Double Pane Windows, Plantation Shutters
Room Sizes
Living Room: 20 X 18
Family Room: 16 X 16
Dining Room: 12 X 13
Bedroom 5: 12 X 12
Bedroom 4: 13 X 16
Bedroom 3: 15 X 16
Bedroom 2: 14 X 13
Primary Bedroom: 23 X 22
Local Schools
High School: Bonanza
Middle School: Rogich Sig
Elementary School: Piggott, Clarence,Piggott, Clarence
Listed By / Shown By
Listed By
Agency Name: Realty ONE Group, Inc
Agency Contact: (702) 743-0719
Agent Name: LaRae Sloane

Shown By
Agent Name: The Olguin Group Real Estate
Agent Phone:
Agency Title: Wardley Real Estate

Estimate Your Payment
Estimated Payment
$ 3,930.37 per month $3,341.91 Principal & Interest $333.25 Property Tax $255.21 Homeowner's Insurance
2109 Marble Gorge Drive | MLS# 2804331
This single family home located at 2109 Marble Gorge Drive, Las Vegas, NV 89117 is currently listed for sale with an asking price of $875,000. This property was built in 1992 and has 5 bedrooms and 3 full baths with 3077 sq. ft. Marble Gorge Drive is located in the Signature At Peccole Ranch- C subdivision. Search Signature At Peccole Ranch- C real estate on olguin-group-real-estate.wardleyre.com today.