
BEDS4
BATHS3 full 1 partial
SQUARE FEET2,271
MLS#2806109
STATUSPending
PROPERTY TYPERental - Single Family
SUBDIVISIONLas Colinas
Property Description
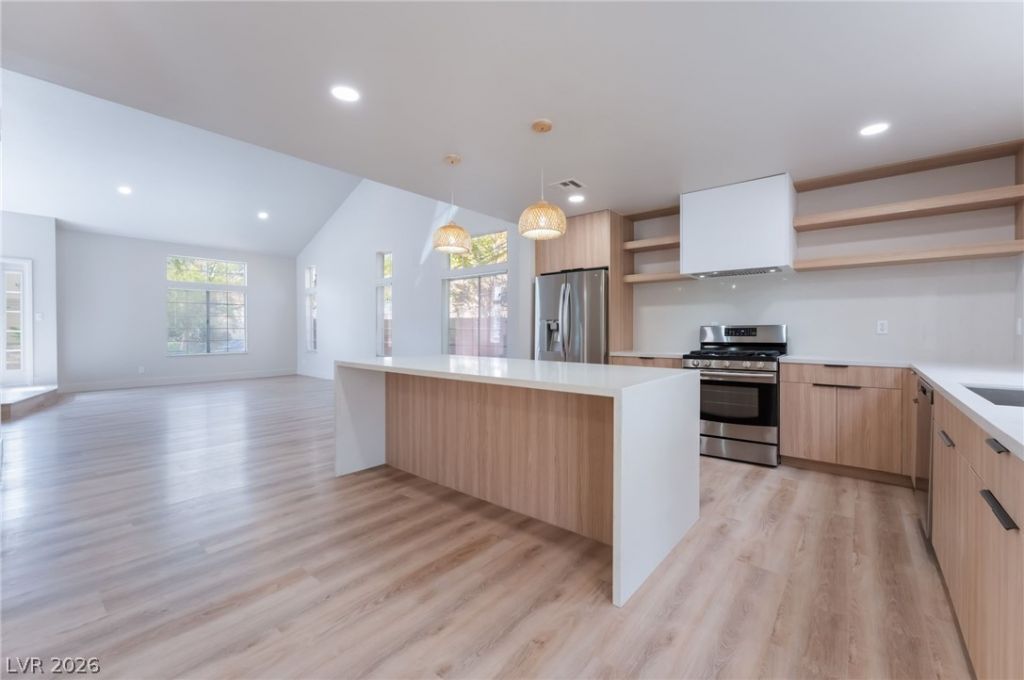
WOW!! Stunning 4-??edr?om Summ?rl??n ???m? w??th Pool! Beautifully d?s??gned by a high-end designer, this 4-bedroom, 3-bathroom home offers the perfect blend of luxury and comfort. Featuring two primary suites (one upstairs, one downstairs), a spacious living area with soaring vaulted ceilings, and luxury vinyl planks throughout with elegant tile in the bathrooms. The kitchen boasts custom cabinets, stainless steel appliances, and ample storage. The main primary suite includes a luxurious bathroom and generous walk-in closet. Enjoy a large backyard with synthetic grass and a refreshing pool?perfect for Las Vegas living! Additional highlights: laundry room with sink & new washer/dryer, and 2-car garage. Located in the heart of prime Summerlin, close to schools, shopping, and more. This one won't last?act fast!
Property Features
Property Type: Rental - Single Family
Cooling: Central Air, Electric,2 Units
Garage: 2
Heating: Central, Gas, Multiple Heating Units
Home Style: Two Story
Lot Size: 0.13 Acres
Roof Type: Tile
Stories: 2.0
Year Built: 1991
Amenities
BathroomonMainLevel
Bedroom on Main Level
Ceiling Fan(s)
Primary Downstairs
ThreeQuarterBathonMainLevel
Window Treatments
Feature Descriptions
Appliances: Dryer, Dishwasher, Disposal, Gas Range, Microwave, Refrigerator, Washer/Dryer, Washer/DryerAllInOne, Washer
Days on Site: 24
Exterior: Frame, Stucco, Drywall
Fencimg: Block, Back Yard
Flooring: Luxury Vinyl Plank, Tile
Laundry: Cabinets, Gas Dryer Hookup, Main Level, Laundry Room, Sink
Parcel#: 138-19-610-024
Parking: Garage, Private
Parking Notes: Garage, Private
Pets Allowed: Yes
Sewer: Public Sewer
Swimming Pool: Yes
Utilities: Cable Available
Window: Blinds
Room Sizes
Living Room: 27 X 16
Kitchen: 14 X 11
Dining Room: 11 X 11
Bedroom 4: 14 X 12
Bedroom 3: 15 X 10
Bedroom 2: 14 X 10
Primary Bathroom: 11 X 12
Primary Bedroom: 26 X 16
Local Schools
High School: Palo Verde
Middle School: Becker
Elementary School: Lummis, William,Lummis, William
Listed By / Shown By
Listed By
Agency Name: Infinity Brokerage
Agency Contact: 725-200-3992
Agent Name: Mahalalel A Hamilton

Shown By
Agent Name: The Olguin Group Real Estate
Agent Phone:
Agency Title: Wardley Real Estate

2100 Desert Peak Road | MLS# 2806109
This property located at 2100 Desert Peak Road, Las Vegas, NV 89134 is currently listed for rent with an asking price of $3,950 / Monthly. Search Las Vegas real estate on olguin-group-real-estate.wardleyre.com today.