
BEDS2
BATHS2 full
SQUARE FEET1,294
MLS#2807762
STATUSActive
PROPERTY TYPEResidential - Condominium
SUBDIVISIONMeridian At Hughes Center
Property Description
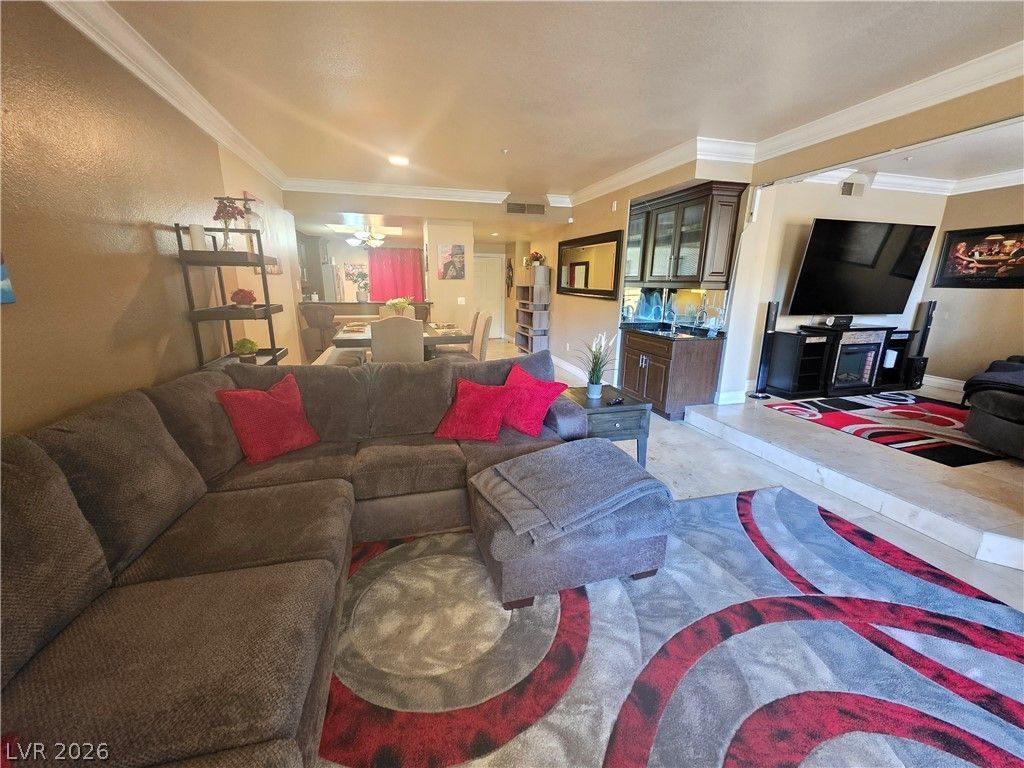
One of the r?re??t units ??n th? ???r??d??an?less than 5% of the c?mmunit?? offers this larger floor plan?creating an amazing opportunity to own a spacious, guard-gated residence near the Las Vegas Strip at an exceptional value. This hard-to-find luxury first-floor condo features a large layout with a den that can be converted into a third bedroom, located in the guard-gated Meridian at Hughes Center. Set within a lush 16-acre resort-style community just 1.5 blocks from the Strip, this fully furnished 2-bedroom, 2-bath plus den home offers stone tile and hardwood flooring, stainless steel appliances, gas stove with double oven, black marble countertops, updated cabinetry, breakfast bar, wet bar, washer/dryer inside the unit & a covered turf patio. The primary suite includes a walk-in closet with a safe. Trash, Sewer & Water Included in HOA. Amenities include resort-style pool and spa, gym, sauna, racquetball court
Property Features
Property Type: Residential - Condominium
Cooling: Central Air, Electric
Heating: Central, Gas
Lot Size: 0.24 Acres
Roof Type: Other
Taxes: $1,803
Year Built: 1992
Amenities
BathroomonMainLevel
Bedroom on Main Level
Ceiling Fan(s)
Full Bath on Main Level
Primary Downstairs
Window Treatments
Balcony
Feature Descriptions
Appliances: Dryer, Dishwasher, Disposal, Gas Range, Microwave, Refrigerator, Washer
Association Amenities: Business Center, Clubhouse, Fitness Center, Gated, Barbecue, Pool, Recreation Room, Guard, Spa/Hot Tub, Security, Tennis Court(s)
Community Features: Pool
Days on Site: 18
Fencimg: Block, Back Yard
Flooring: Marble
HOA Fee: 495/ Monthly
Hot Tub: Yes
Laundry: Gas Dryer Hookup, Laundry Closet, Main Level
Lot: Desert Landscaping, Landscaped, < 1/4 Acre
Parcel#: 162-16-810-038
Parking: Assigned, Underground, One Space
Parking Notes: Assigned, Underground, One Space
Patio/Porch: Balcony
Pool: Association, Community
Sewer: Public Sewer
Swimming Pool: Yes
Utilities: Cable Available
Water: Public
Window: Blinds, Double Pane Windows, Drapes
Room Sizes
Living Room: 14 X 13
Dining Room: 11 X 9
Den: 11 X 10
Bedroom 2: 12 X 11
Primary Bedroom: 13 X 12
Local Schools
High School: Valley
Middle School: Orr William E.
Elementary School: Paradise,Paradise
Listed By / Shown By
Listed By
Agency Name: Desert City Realty & Property
Agency Contact: 702-845-9862
Agent Name: Joseph Radosta

Shown By
Agent Name: The Olguin Group Real Estate
Agent Phone:
Agency Title: Wardley Real Estate

Estimate Your Payment
Estimated Payment
$ 1,872.75 per month $1,600.30 Principal & Interest $150.25 Property Tax $122.21 Homeowner's Insurance
210 E Flamingo Road, Unit 101 | MLS# 2807762
This condo located at 210 E Flamingo Road, Unit 101, Las Vegas, NV 89169 is currently listed for sale with an asking price of $419,000. This property was built in 1992 and has 2 bedrooms and 2 full baths with 1294 sq. ft. E Flamingo Road, Unit 101 is located in the Meridian At Hughes Center subdivision. Search Meridian At Hughes Center real estate on olguin-group-real-estate.wardleyre.com today.