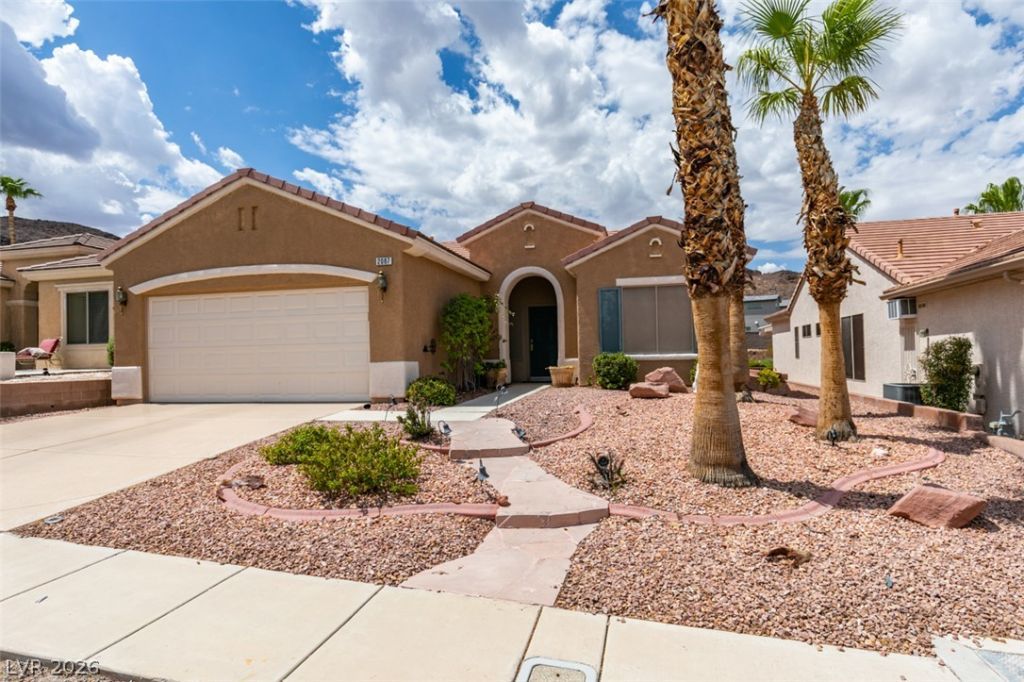

BEDS2
BATHS2 full
SQUARE FEET1,580
MLS#2809529
STATUSPending
PROPERTY TYPEResidential - Single Family
SUBDIVISIONSun City Macdonald Ranch
Property Description
Enjoy ?ct??ve s?n???r l??v??ng ??n this sought-after Ph?en??x model, showcasing charming curb appeal and serene, unobstructed mountain views. Designed with a highly efficient layout, this home features a light-filled kitchen with a sunny breakfast nook, plus dual workspace options, including a versatile den and a separate junior office complete with built-in cabinetry and a desk. The spacious primary suite boasts elegant bay windows, direct patio access, dual sinks, a large walk-in closet, and dedicated linen storage. Step outside to a private backyard retreat featuring a full-length covered patio with a ceiling fan, drop-down shades, and sweeping mountain views perfect for relaxing or entertaining. Enjoy an active lifestyle with community amenities like a premier clubhouse, an 18-hole golf course, an on-site restaurant, a year-round heated pool/spa, pickleball courts, tennis courts, billiards, arts & crafts center, a theater room and more.. A must see!
Property Features
Property Type: Residential - Single Family
Cooling: Central Air, Electric, Refrigerated
Garage: 2 car attached
Heating: Central, Gas
Home Style: One Story
Lot Size: 0.15 Acres
Roof Type: Pitched, Tile
Stories: 1.0
Taxes: $2,344
Year Built: 2000
Amenities
BathroomonMainLevel
Bedroom on Main Level
Ceiling Fan(s)
Full Bath on Main Level
Primary Downstairs
Window Treatments
Patio
Sprinkler/Irrigation
Water Feature
Feature Descriptions
Appliances: Dryer, Dishwasher, Disposal, Gas Range, Microwave, Refrigerator, Washer
Association Amenities: Clubhouse, Fitness Center, Golf Course, Pickleball, Pool, Recreation Room, Spa/Hot Tub, Tennis Court(s)
Community Features: Pool
Days on Site: 11
Fencimg: Partial, Wrought Iron
Flooring: Tile
HOA Fee: 1260/ Annually
Hot Tub: Yes
Laundry: Gas Dryer Hookup, In Garage
Lot: Drip Irrigation/Bubblers, Desert Landscaping, Landscaped, Rocks, < 1/4 Acre
Parcel#: 178-29-810-137
Parking: Attached, Finished Garage, Garage, Garage Door Opener, Inside Entrance, Open, Shelves
Parking Notes: Attached, Finished Garage, Garage, Garage Door Opener
Patio/Porch: Covered, Patio
Pool: Community
Sewer: Public Sewer
Special View Info: Mountain(s)
Swimming Pool: Yes
Utilities: Cable Available, Underground Utilities
Water: Public
Window: Blinds, Double Pane Windows, Window Treatments
Room Sizes
Den: 12 X 10
Bedroom 2: 10 X 11
Primary Bedroom: 13 X 12
Dining Room: 10 X 10
Living Room: 21 X 14
Local Schools
High School: Coronado High
Middle School: Miller Bob
Elementary School: Vanderburg, John C.,Twitchell, Neil C.
Listed By / Shown By
Listed By
Agency Name: Ceci Realty
Agency Contact: 702-260-9374
Agent Name: Scott Ceci

Shown By
Agent Name: The Olguin Group Real Estate
Agent Phone:
Agency Title: Wardley Real Estate

Estimate Your Payment
Estimated Payment
$ 2,123.39 per month $1,791.26 Principal & Interest $195.33 Property Tax $136.79 Homeowner's Insurance
2087 King Mesa Drive | MLS# 2809529
This single family home located at 2087 King Mesa Drive, Henderson, NV 89012 is currently listed for sale with an asking price of $469,000. This property was built in 2000 and has 2 bedrooms and 2 full baths with 1580 sq. ft. King Mesa Drive is located in the Sun City Macdonald Ranch subdivision. Search Sun City Macdonald Ranch real estate on olguin-group-real-estate.wardleyre.com today.