
BEDS3
BATHS3 full
SQUARE FEET1,755
MLS#2790140
STATUSActive
PROPERTY TYPEResidential - Single Family
SUBDIVISIONCove East At Bilbray Ranch
Property Description
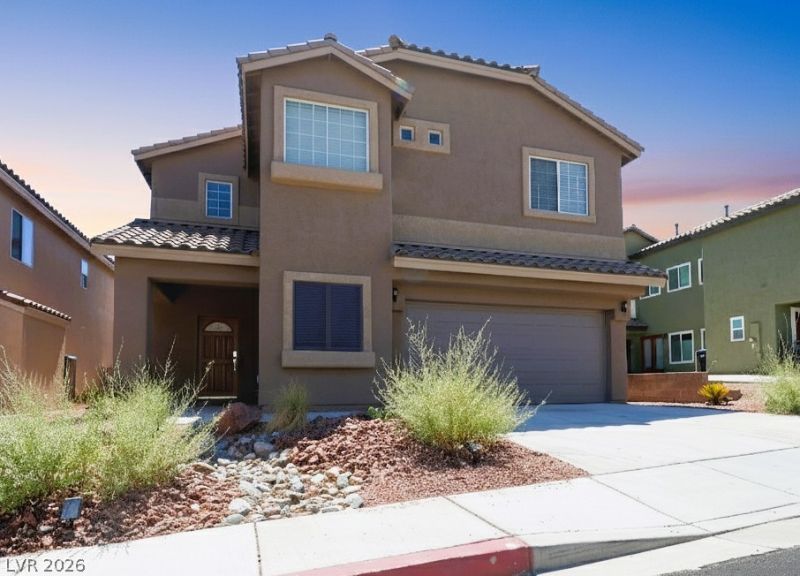
In Laughlin'?? new?st and m???t?r???l?nned community, a 3-bedr?om, 2.5?bathroom, 1,755-square-foot home is being offered. It comes with a two-car garage and oversized backyard. The home is set with oversized rooms and finished in modern laminate, hickory cabinets, and solid-surface countertops with an integrated sink. The master bedroom is spacious and has a necessary shower and a walk-in closet. There are sweeping views of the city from the master windows. The backyard is furnished with turf and budding shade trees to complete a finished backyard for pets, barbecues, and sunsets.
Property Features
Property Type: Residential - Single Family
Cooling: Central Air, Electric
Garage: 2 car attached
Heating: Central, Gas
Home Style: Two Story
Lot Size: 0.12 Acres
Roof Type: Tile
Stories: 2.0
Taxes: $2,571
Year Built: 2007
Amenities
BathroomonMainLevel
Ceiling Fan(s)
Primary Downstairs
Private Yard
Feature Descriptions
Appliances: Dryer, Disposal, Gas Range, Microwave, Refrigerator, Washer
Days on Site: 81
Fencimg: Block, Back Yard
Flooring: Tile
HOA Fee: 21/ Monthly
Laundry: Electric Dryer Hookup, Upper Level
Lot: Synthetic Grass, < 1/4 Acre
Parcel#: 264-21-213-047
Parking: Attached, Garage, Private
Parking Notes: Attached, Garage, Private
Sewer: Public Sewer
Utilities: Underground Utilities
Water: Public
Window: Double Pane Windows
Room Sizes
Bedroom 3: 11 X 11
Bedroom 2: 11 X 12
Primary Bedroom: 15 X 16
Local Schools
High School: Laughlin
Middle School: Laughlin
Elementary School: Bennett, William G.,Bennett, William G.
Listed By / Shown By
Listed By
Agency Name: Renaissance Realty Inc
Agency Contact: 702-400-4280
Agent Name: Kent J. Divich

Shown By
Agent Name: The Olguin Group Real Estate
Agent Phone:
Agency Title: Wardley Real Estate

Estimate Your Payment
Estimated Payment
$ 1,591.02 per month $1,279.09 Principal & Interest $214.25 Property Tax $97.68 Homeowner's Insurance
2077 Alki Beach Avenue | MLS# 2790140
This single family home located at 2077 Alki Beach Avenue, Laughlin, NV 89029 is currently listed for sale with an asking price of $334,900. This property was built in 2007 and has 3 bedrooms and 3 full baths with 1755 sq. ft. Alki Beach Avenue is located in the Cove East At Bilbray Ranch subdivision. Search Cove East At Bilbray Ranch real estate on olguin-group-real-estate.wardleyre.com today.