
BEDS4
BATHS3 full 1 partial
SQUARE FEET2,896
MLS#2802741
STATUSActive
PROPERTY TYPEResidential - Single Family
SUBDIVISIONPalm Valley Estate
Property Description
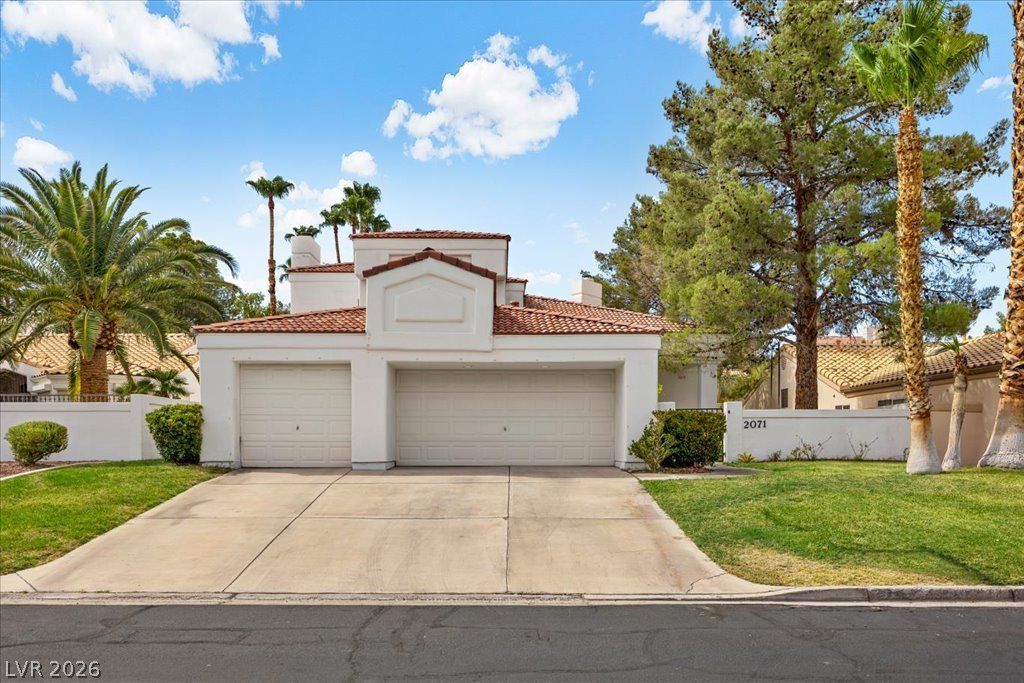
Welcome t? 2071 Sutt?n Way, l????t?d ??n ? gated community in the Gr?en V?lley North area of Henderson, NV. Built in 1989, this two-story home offers 2,896 square feet of living space with 4 bedrooms and 4 bathrooms, situated on a 0.19-acre lot. The floor plan includes a primary suite with a walk-in closet and separate tub and shower, plus a second bedroom suite with its own bath. The kitchen features a breakfast bar, island, pantry, and stainless steel appliances. The living area includes a two-way fireplace and vaulted ceilings. Additional features include a 3-car garage and a gated courtyard entrance. The home is part of an HOA community and is located near Green Valley Parkway with convenient access to shopping, dining, and schools in the area.
Property Features
Property Type: Residential - Single Family
Cooling: Central Air, Electric
Fireplaces: 3
Garage: 3 car attached
Heating: Central, Gas
Home Style: Two Story
Lot Size: 0.19 Acres
Roof Type: Tile
Stories: 2.0
Taxes: $4,429
Year Built: 1989
Amenities
BathroomonMainLevel
Ceiling Fan(s)
HalfBathonMainLevel
Skylights
Window Treatments
Balcony
Barbecue
Patio
Private Yard
Sprinkler/Irrigation
Feature Descriptions
Appliances: Built-In Gas Oven, Gas Cooktop, Disposal, Microwave
Association Amenities: Gated
Days on Site: 37
Fencimg: Block, Back Yard
Fireplace: Bedroom, Family Room, Gas, Glass Doors, Great Room, Multi-Sided
Flooring: Hardwood, Tile
HOA Fee: 100/ Monthly
Laundry: Cabinets, Gas Dryer Hookup, Laundry Room, Sink
Lot: Back Yard, Front Yard, Sprinklers In Rear, Sprinklers In Front, Sprinklers Timer, Trees, < 1/4 Acre
Parcel#: 178-08-316-014
Parking: Attached, Garage, Garage Door Opener, Inside Entrance, Private
Parking Notes: Attached, Garage, Garage Door Opener, Inside Entrance
Patio/Porch: Balcony, Covered, Patio
Pool: Fiberglass, Heated, In Ground, Private
Sewer: Public Sewer
Special View Info: Mountain(s)
Swimming Pool: Yes
Utilities: Cable Available, Underground Utilities
Water: Public
Window: Skylight(s)
Room Sizes
Bedroom 4: 12 X 11
Bedroom 3: 12 X 12
Bedroom 2: 13 X 12
Primary Bedroom: 20 X 15
Local Schools
High School: Green Valley
Middle School: Greenspun
Elementary School: Gibson, James,Gibson, James
Listed By / Shown By
Listed By
Agency Name: Coldwell Banker Premier
Agency Contact: (702) 468-6419
Agent Name: Jason Garcia

Shown By
Agent Name: The Olguin Group Real Estate
Agent Phone:
Agency Title: Wardley Real Estate

Estimate Your Payment
Estimated Payment
$ 3,534.54 per month $2,940.88 Principal & Interest $369.08 Property Tax $224.58 Homeowner's Insurance
2071 Sutton Way | MLS# 2802741
This single family home located at 2071 Sutton Way, Henderson, NV 89074 is currently listed for sale with an asking price of $770,000. This property was built in 1989 and has 4 bedrooms and 3 full and 1 partial baths with 2896 sq. ft. Sutton Way is located in the Palm Valley Estate subdivision. Search Palm Valley Estate real estate on olguin-group-real-estate.wardleyre.com today.