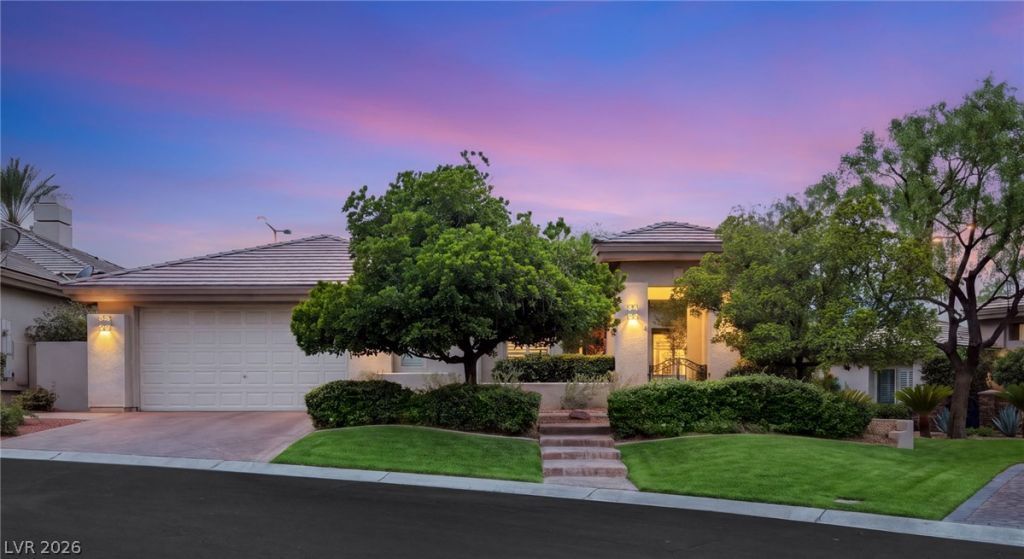

BEDS3
BATHS2 full 1 partial
SQUARE FEET2,814
MLS#2809182
STATUSActive
PROPERTY TYPEResidential - Single Family
SUBDIVISIONParadise Canyon
Property Description
This sοphÑ?stiÑ?аtеd Ñ?Ñ?nglе-story home, within guаrd-gаted Aventura, was completely reimagined and is truly a rare find. Tastefully designed featuring hardwood floors, RH alabaster lighting fixtures, natural stone countertops, and a backyard with a brand-new pool. The main living room is spacious with a new gas fireplace with designer tile surround, wet bar with built-in refrigeration and is drenched in natural light. Beyond, a show-stopping kitchen pairs quartzite stone with new Kitchen Aid appliances, custom-built shelving with undermount accent lighting plus secondary under counter beverage refrigeration and a breakfast nook. The primary retreat features a gas fireplace, walk-in closet, dual vanities, spa tub, and an oversized glass shower. Every inch of the private backyard has been redesigned: new pool with expansive wet deck and water features, travertine decking, all new landscaping, dramatic lighting plus a covered patio with retractable awnings. Simply stunning and move-in ready.
Property Features
Property Type: Residential - Single Family
Cooling: Central Air, Electric,2 Units
Fireplaces: 2
Garage: 2 car attached
Heating: Central, Gas, Multiple Heating Units
Home Style: One Story
Lot Size: 0.18 Acres
Roof Type: Tile
Stories: 1.0
Taxes: $5,520
Year Built: 2001
Amenities
Bedroom on Main Level
Ceiling Fan(s)
Primary Downstairs
Skylights
Window Treatments
Courtyard
Patio
Feature Descriptions
Appliances: Built-In Electric Oven, Double Oven, Dishwasher, Gas Cooktop, Disposal, Microwave, Refrigerator
Association Amenities: Fitness Center, Gated, Pool, Guard
Community Features: Pool
Days on Site: 13
Exterior: Frame, Stucco
Fencimg: Block, Back Yard
Fireplace: Gas, Great Room, Primary Bedroom
Flooring: Hardwood
HOA Fee: 74/ Monthly
Laundry: Gas Dryer Hookup, Main Level, Laundry Room
Lot: Landscaped, < 1/4 Acre
Parcel#: 138-30-416-002
Parking: Attached, Garage, Garage Door Opener, Inside Entrance, Private
Parking Notes: Attached, Garage, Garage Door Opener, Inside Entrance
Patio/Porch: Covered, Patio
Pool: Heated, In Ground, Private, Waterfall, Community
Sewer: Public Sewer
Special View Info: None
Swimming Pool: Yes
Utilities: Underground Utilities
Water: Public
Window: Double Pane Windows, Plantation Shutters, Skylight(s)
Room Sizes
Great Room: 28 X 18
Dining Room: 13 X 10
Bedroom 3: 15 X 13
Bedroom 2: 14 X 12
Primary Bedroom: 19 X 15
Local Schools
High School: Palo Verde
Middle School: Rogich Sig
Elementary School: Bonner, John W.,Bonner, John W.
Listed By / Shown By
Listed By
Agency Name: IS Luxury
Agent Name: Gretchen Wills

Shown By
Agent Name: The Olguin Group Real Estate
Agent Phone:
Agency Title: Wardley Real Estate

Estimate Your Payment
Estimated Payment
$ 6,112.61 per month $5,251.57 Principal & Interest $460.00 Property Tax $401.04 Homeowner's Insurance
205 Aventura Street | MLS# 2809182
This single family home located at 205 Aventura Street , Las Vegas, NV 89144 is currently listed for sale with an asking price of $1,375,000. This property was built in 2001 and has 3 bedrooms and 2 full and 1 partial baths with 2814 sq. ft. Aventura Street is located in the Paradise Canyon subdivision. Search Paradise Canyon real estate on olguin-group-real-estate.wardleyre.com today.